Beautiful Craftsman-style home built in 2020 in the highly desirable Kingsridge West addition! Located within Oklahoma City limits and zoned to the sought-after Mustang School District, this move-in-ready home offers the perfect combination of style, function, and location. Charming curb appeal welcomes you with a covered front porch and inviting entry featuring beautiful woodwork and timeless finishes. The open-concept floor plan is ideal for everyday living and entertaining, while the split-bedroom design provides privacy for the spacious primary suite. In addition to 3 bedrooms and 2 full baths, you'll love the rare bonus flex room—currently used as a study but perfect as a playroom, hobby room, workout space, or second living area. Homes with this extra space are harder to find in the neighborhood! The generously sized laundry/mudroom, abundant interior storage, and oversized two-car garage make everyday life even more convenient. The garage also features one oversized bay and an in-ground storm shelter for added peace of mind. Enjoy the neighborhood playground and HOA amenities while benefiting from quick access to major highways, making commuting anywhere in the metro a breeze. Thoughtfully designed with exceptional storage, versatile living space, and a fantastic location, this home checks all the boxes. Don't miss your opportunity to own this beautiful home in one of the area's most popular communities!
For sale
Price cut: $1K (8/14)
$273,999
3909 Brougham Way, Oklahoma City, OK 73179
3beds
1,581sqft
Single Family Residence
Built in 2020
6,503 Square Feet Lot
$-- Zestimate®
$173/sqft
$17/mo HOA
What's special
In-ground storm shelterCovered front porchOpen-concept floor planCharming curb appealSplit-bedroom designSpacious primary suiteOversized two-car garage
- 46 days
- 524
- 52
Zillow last checked:
Listing updated:
Listed by:
Anna Smith 405-650-1354,
Cherrywood
Source: MLSOK/OKCMAR as distributed by MLS GRID,MLS#: 1240673
Facts & features
Interior
Bedrooms & bathrooms
- Bedrooms: 3
- Bathrooms: 2
- Full bathrooms: 2
Heating
- Has Heating (Unspecified Type)
Cooling
- Has cooling: Yes
Appliances
- Included: Dishwasher, Water Heater, Free-Standing Gas Range
- Laundry: Laundry Room
Features
- Paint Woodwork
- Flooring: Combination, Carpet, Other, Tile
- Number of fireplaces: 1
Interior area
- Total structure area: 1,581
- Total interior livable area: 1,581 sqft
Property
Parking
- Total spaces: 2
- Parking features: Concrete
- Garage spaces: 2
Features
- Levels: One
- Stories: 1
- Patio & porch: Patio, Porch
- Exterior features: Rain Gutters
- Fencing: Wood
Lot
- Size: 6,503 Square Feet
- Features: Interior Lot
Details
- Parcel number: 3909NONEBrougham73179
- Special conditions: None
Construction
Type & style
- Home type: SingleFamily
- Architectural style: Craftsman
- Property subtype: Single Family Residence
Materials
- Brick & Frame
- Foundation: Slab
- Roof: Composition
Condition
- Year built: 2020
Utilities & green energy
- Utilities for property: Cable Available, High Speed Internet, Public
Community & HOA
HOA
- Has HOA: Yes
- Services included: Common Area Maintenance
- HOA fee: $207 annually
Location
- Region: Oklahoma City
Financial & listing details
- Price per square foot: $173/sqft
- Tax assessed value: $234,666
- Annual tax amount: $3,116
- Date on market: 7/23/2026
- Electric utility on property: Yes
Estimated market value
Not available
Estimated sales range
Not available
Not available
Price history
| Date | Event | Price |
|---|---|---|
| 8/14/2026 | Price change | $273,999-0.4%$173/sqft |
Source:  MLSOK/OKCMAR as distributed by MLS GRID #1240673 Report a problem MLSOK/OKCMAR as distributed by MLS GRID #1240673 Report a problem | ||
| 7/23/2026 | Listed for sale | $275,000+31%$174/sqft |
Source: MLSOK/OKCMAR as distributed by MLS GRID #1240673 Report a problem | ||
| 6/4/2020 | Sold | $210,000+536.4%$133/sqft |
Source: MLSOK/OKCMAR as distributed by MLS GRID #906447 Report a problem | ||
| 11/4/2019 | Sold | $33,000$21/sqft |
Source: Public Record Report a problem | ||
Public tax history
| Year | Property taxes | Tax assessment |
|---|---|---|
| 2025 | $3,116 +4.3% | $25,812 +3% |
| 2024 | $2,987 +5.2% | $25,060 +3% |
| 2023 | $2,839 +1.7% | $24,331 +3% |
| 2022 | $2,793 +3.6% | $23,623 +3% |
| 2021 | $2,696 +4838.3% | $22,935 +5124.4% |
| 2020 | $55 +32.5% | $439 |
| 2019 | $41 -0.2% | $439 -0.2% |
| 2018 | $41 | $440 |
Find assessor info on the county website
Monthly payment
Est. payment
Payment breakdown
Explore the cost of this home by adjusting the details. Changes won't be saved.Climate risks
Neighborhood: Winds West
Nearby schools
Schools provided by the listing agent
- Elementary: Prairie View ES
- Middle: Mustang North MS
- High: Mustang HS
Source: MLSOK/OKCMAR as distributed by MLS GRID. This data may not be complete. We recommend contacting the local school district to confirm school assignments for this home.

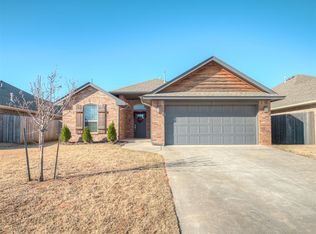

Similar homes
- $271,9993 bd2 ba1.7k sqft9104 SW 47th St, Oklahoma City, OK 73179For Sale
 MLS ID #1245639, Rosalia Soto, Copper Creek Real Estate. MLSOK/OKCMAR as distributed by MLS GRID
 - $289,9004 bd2 ba1.7k sqft4300 N Westway Ave, Oklahoma City, OK 73179For Sale
 MLS ID #1240127, Sarah Casey, Parasol Real Estate LLC. MLSOK/OKCMAR as distributed by MLS GRID
 - $390,0005 bd3 ba2.2k sqft9324 SW 40th St, Oklahoma City, OK 73179For Sale
 MLS ID #1241721, Tierra Tilney, Modern Abode Realty. MLSOK/OKCMAR as distributed by MLS GRID
 - $285,0004 bd2 ba1.7k sqft10920 SW 36th St, Yukon, OK 73099For Sale
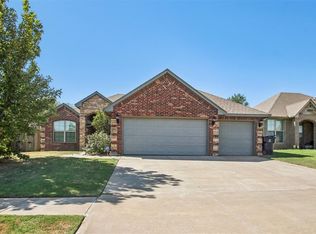 MLS ID #1245826, Andrew Jones, Heather & Company Realty Group. MLSOK/OKCMAR as distributed by MLS GRID
