Nestled in a quiet cul-de-sac, this well-maintained home radiates warmth and timeless grace from the moment you arrive. Step inside to an inviting interior filled with natural light and a welcoming atmosphere that instantly feels like home. Beautiful tile flooring flows seamlessly throughout, complemented by a palette of warm, neutral tones that create a sense of comfort and cohesion.
The thoughtfully designed split floor plan offers both privacy and functionality, making it ideal for everyday living and entertaining alike. Each space is carefully cared for, reflecting pride of ownership at every turn.
Conveniently located just minutes from schools, shopping, and a variety of dining options, this home perfectly balances peaceful living with easy access to everyday amenities. A true gem that combines charm, comfort, and convenience.
For sale
$255,000
15209 Derrick Cir, Oklahoma City, OK 73170
3beds
1,570sqft
:
Get pre-qualified$1,696/mo
Single Family Residence
Built in 1992
8,712 Square Feet Lot
$-- Zestimate®
$162/sqft
$-- HOA
What's special
Quiet cul-de-sacPrivacy and functionalityBeautiful tile flooringWarm neutral tones
- 126 days |
- 624 |
- 51 |
Zillow last checked:
Listing updated:
Listed by:
Aubrey Roberts 405-757-5500,
The Real Estate Lab, LLC
Source: MLSOK/OKCMAR as distributed by MLS GRID,MLS#: 1221808
Facts & features
Interior
Bedrooms & bathrooms
- Bedrooms: 3
- Bathrooms: 2
- Full bathrooms: 2
Heating
- Has Heating (Unspecified Type)
Cooling
- Has cooling: Yes
Features
- Number of fireplaces: 1
- Fireplace features: Masonry
Interior area
- Total structure area: 1,570
- Total interior livable area: 1,570 sqft
Property
Parking
- Total spaces: 2
- Parking features: Garage
- Garage spaces: 2
Features
- Levels: One
- Stories: 1
- Patio & porch: Porch
Lot
- Size: 8,712 Square Feet
- Features: Cul-De-Sac
Details
- Parcel number: 15209NONEDerrick73170
- Special conditions: None
Construction
Type & style
- Home type: SingleFamily
- Architectural style: Dallas
- Property subtype: Single Family Residence
Materials
- Brick & Frame
- Foundation: Slab
- Roof: Composition
Condition
- Year built: 1992
Community & HOA
Location
- Region: Oklahoma City
Financial & listing details
- Price per square foot: $162/sqft
- Tax assessed value: $233,727
- Annual tax amount: $3,315
- Date on market: 4/2/2026
Estimated market value
Not available
Estimated sales range
Not available
Not available
Price history
| Date | Event | Price |
|---|---|---|
| 6/16/2026 | Listed for sale | $255,000$162/sqft |
Source:  MLSOK/OKCMAR as distributed by MLS GRID #1221808 Report a problem MLSOK/OKCMAR as distributed by MLS GRID #1221808 Report a problem | ||
| 6/4/2026 | Pending sale | $255,000$162/sqft |
Source: MLSOK/OKCMAR as distributed by MLS GRID #1221808 Report a problem | ||
| 4/29/2026 | Listed for sale | $255,000$162/sqft |
Source: MLSOK/OKCMAR as distributed by MLS GRID #1221808 Report a problem | ||
| 4/10/2026 | Pending sale | $255,000$162/sqft |
Source: MLSOK/OKCMAR as distributed by MLS GRID #1221808 Report a problem | ||
| 4/2/2026 | Listed for sale | $255,000+8.1%$162/sqft |
Source: MLSOK/OKCMAR as distributed by MLS GRID #1221808 Report a problem | ||
| 7/3/2023 | Sold | $236,000-1.2%$150/sqft |
Source: MLSOK/OKCMAR as distributed by MLS GRID #1064238 Report a problem | ||
| 6/8/2023 | Pending sale | $238,900$152/sqft |
Source: MLSOK/OKCMAR as distributed by MLS GRID #1064238 Report a problem | ||
| 6/1/2023 | Listed for sale | $238,900+56.1%$152/sqft |
Source: MLSOK/OKCMAR as distributed by MLS GRID #1064238 Report a problem | ||
| 8/10/2022 | Listing removed | -- |
Source: Zillow Rental Manager Report a problem | ||
| 8/5/2022 | Listed for rent | $1,680+34.4%$1/sqft |
Source: Zillow Rental Manager Report a problem | ||
| 11/28/2018 | Sold | $153,000-1.2%$97/sqft |
Source: MLSOK/OKCMAR as distributed by MLS GRID #841357 Report a problem | ||
| 10/27/2018 | Listed for sale | $154,900+55.1%$99/sqft |
Source: C21/Clinkenbeard Group #841357 Report a problem | ||
| 10/25/2018 | Listing removed | $1,250$1/sqft |
Source: Owner Report a problem | ||
| 9/6/2018 | Listed for rent | $1,250$1/sqft |
Source: Owner Report a problem | ||
| 10/27/2017 | Listing removed | $1,250$1/sqft |
Source: Owner Report a problem | ||
| 9/29/2017 | Listed for rent | $1,250$1/sqft |
Source: Owner Report a problem | ||
| 8/6/1999 | Sold | $99,900$64/sqft |
Source: MLSOK/OKCMAR as distributed by MLS GRID #26109 Report a problem | ||
Public tax history
| Year | Property taxes | Tax assessment |
|---|---|---|
| 2025 | $3,317 +0.1% | $28,047 +3% |
| 2024 | $3,315 +54.6% | $27,230 +46.9% |
| 2023 | $2,144 +1.9% | $18,537 +3% |
| 2022 | $2,105 +3.4% | $17,997 +3% |
| 2021 | $2,036 -0.4% | $17,473 |
| 2020 | $2,044 -4.8% | $17,473 |
| 2019 | $2,146 +11.6% | $17,473 +11.6% |
| 2018 | $1,923 | $15,652 |
| 2017 | $1,923 | $15,652 |
| 2016 | -- | $15,652 +2.8% |
| 2015 | -- | $15,230 +5% |
| 2014 | $1,806 | $14,505 +4.4% |
| 2013 | -- | $13,896 |
| 2012 | -- | $13,896 -0.2% |
| 2011 | -- | $13,917 -2.2% |
| 2010 | -- | $14,228 +3.6% |
| 2009 | -- | $13,729 +5% |
| 2008 | -- | $13,075 -0.2% |
| 2007 | -- | $13,105 |
| 2006 | -- | $13,105 |
| 2005 | -- | $13,105 +21.8% |
| 2004 | -- | $10,757 |
| 2003 | -- | $10,757 |
| 2002 | -- | $10,757 |
| 2001 | -- | $10,757 |
Find assessor info on the county website
Monthly payment
Est. payment
Payment breakdown
Explore the cost of this home by adjusting the details. Changes won't be saved.Climate risks
Neighborhood: 73170
Nearby schools
GreatSchools rating
- 8/10Briarwood Elementary SchoolGrades: PK-6Distance: 0.3 mi
- 9/10Southridge Junior High SchoolGrades: 7-8Distance: 1.6 mi
- 7/10Southmoore High SchoolGrades: 9-12Distance: 0.7 mi
Schools provided by the listing agent
- Elementary: Briarwood ES
- Middle: Southridge JHS
- High: Southmoore HS
Source: MLSOK/OKCMAR as distributed by MLS GRID. This data may not be complete. We recommend contacting the local school district to confirm school assignments for this home.
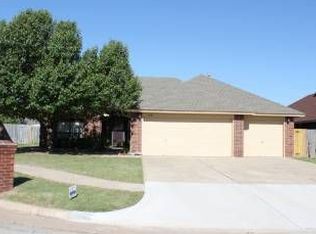
- $245,7003 bd2 ba1.6k sqft15205 Derrick Cir, Oklahoma City, OK 73170Off Market
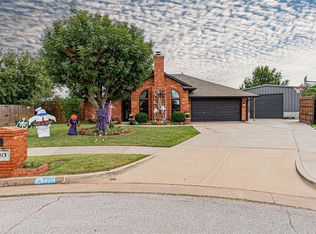
- $280,0004 bd2 ba1.7k sqft15213 SW Derrick Cir, Oklahoma City, OK 73170Sold
- $257,0003 bd1 ba1.9k sqft15208 Megan Cir, Oklahoma City, OK 73170Off Market
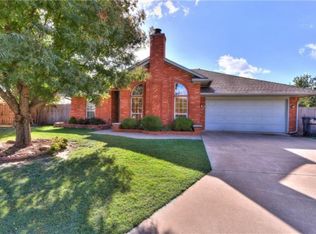
- $285,0003 bd2 ba1.5k sqft15213 Derrick Cir, Oklahoma City, OK 73170Sold
- $236,9003 bd1 ba1.7k sqft15204 Megan Cir, Oklahoma City, OK 73170Off Market
- $234,2244 bd2 ba1.8k sqft15201 Derrick Cir, Oklahoma City, OK 73170Sold
- $243,2003 bd2 ba1.6k sqft15212 Megan Cir, Oklahoma City, OK 73170Off Market
- $262,8003 bd1 ba1.8k sqft15200 Megan Cir, Oklahoma City, OK 73170Off Market
A local agent can set up tours, give advice and negotiate with sellers.
Similar homes
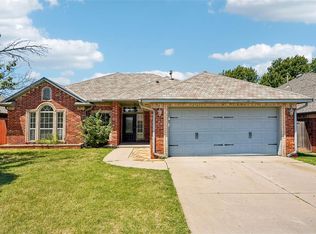
- $260,0003 bd2 ba1.7k sqft15505 Sandstone Ter, Oklahoma City, OK 73159For Sale
 MLS ID #1242390, Benjamin Lytle, Opendoor Brokerage, LLC. MLSOK/OKCMAR as distributed by MLS GRID
 - $250,0003 bd2 ba1.9k sqft15600 Sandstone Ter, Oklahoma City, OK 73170For Sale
 MLS ID #1237137, Brandon Keener, Hamilwood Real Estate. MLSOK/OKCMAR as distributed by MLS GRID
 - $275,0004 bd2 ba1.8k sqft15612 Sandstone Ter, Oklahoma City, OK 73170For Sale
 MLS ID #1232283, Benjamin Freeman, Realty of America LLC. MLSOK/OKCMAR as distributed by MLS GRID
 - $219,9003 bd2 ba1.4k sqft13012 Maple Leaf Dr, Oklahoma City, OK 73170For Sale
 MLS ID #1242850, John Upshaw, Whittington Realty. MLSOK/OKCMAR as distributed by MLS GRID
 - $279,0003 bd2 ba1.7k sqft12504 Kingsridge Ter, Oklahoma City, OK 73170For SaleMLS ID #1238672, Shawnna Brown, Metro First Realty Group. MLSOK/OKCMAR as distributed by MLS GRID
- $235,0003 bd3 ba1.5k sqft1603 SW 20th St, Moore, OK 73170For SaleMLS ID #1234264, Joycilyn George, Heather & Company Realty Group. MLSOK/OKCMAR as distributed by MLS GRID
- $225,0003 bd3 ba1.6k sqft1001 SW 24th St, Moore, OK 73170For SaleMLS ID #1240128, Taylor Myers, Homestead and Co. - BO. MLSOK/OKCMAR as distributed by MLS GRID
- $215,0003 bd2 ba1.2k sqft13216 Moccasin Ln, Oklahoma City, OK 73170For SaleMLS ID #1240120, Jessica Rowe, MK Partners Inc. MLSOK/OKCMAR as distributed by MLS GRID
- $216,9003 bd2 ba1.2k sqft1108 SW 155th St, Oklahoma City, OK 73170For SaleMLS ID #1227655, Brent Carter, Carter Real Estate Group. MLSOK/OKCMAR as distributed by MLS GRID
- $320,0003 bd2 ba1.8k sqft3600 SW 128th St, Oklahoma City, OK 73170For SaleMLS ID #1242588, Tiffany Elcyzyn, Realty of America LLC. MLSOK/OKCMAR as distributed by MLS GRID
- $275,0003 bd2 ba1.6k sqft2508 Port Rush Dr, Moore, OK 73160For SaleMLS ID #1242859, Alaina Legendre, 360 Realty. MLSOK/OKCMAR as distributed by MLS GRID
- $210,0003 bd2 ba1.3k sqft13216 Eastvalley Rd, Oklahoma City, OK 73170For SaleMLS ID #1232991, Adalia Sosanya, Copper Creek Real Estate. MLSOK/OKCMAR as distributed by MLS GRID
- $283,9003 bd2 ba1.6k sqft840 Carol Ann Pl, Moore, OK 73160For SaleMLS ID #1243045, Mary-Beth Hafer, Salt Real Estate Inc. MLSOK/OKCMAR as distributed by MLS GRID
- $287,0003 bd2 ba1.6k sqft709 Blue Ridge Rd, Moore, OK 73160For SaleMLS ID #1242425, Timothy Rasmussen, Metro First Realty. MLSOK/OKCMAR as distributed by MLS GRID
- $370,0004 bd2 ba2.2k sqft300 SW 173rd St, Oklahoma City, OK 73170For SaleMLS ID #1242895, Homer Adams, Adams Family Real Estate LLC. MLSOK/OKCMAR as distributed by MLS GRID
- $234,9003 bd2 ba1.5k sqft9912 S Country Club Dr, Oklahoma City, OK 73159For SaleMLS ID #1237498, Jennifer Boyer, Whittington Realty. MLSOK/OKCMAR as distributed by MLS GRID
- $260,0003 bd2 ba1.6k sqft3216 Greenwood Dr, Norman, OK 73072For SaleMLS ID #1237598, Regan Thompson, Copper Creek Real Estate. MLSOK/OKCMAR as distributed by MLS GRID
- $235,0003 bd2 ba1.5k sqft5904 SE 88th St, Del City, OK 73135For SaleMLS ID #1234875, Sarah Neal, Metro Brokers of OK Connect. MLSOK/OKCMAR as distributed by MLS GRID
- $244,9003 bd2 ba1.4k sqft3304 Paul Dr, Moore, OK 73160For SaleMLS ID #1241437, Tina Pastran, Copper Creek Real Estate. MLSOK/OKCMAR as distributed by MLS GRID
- $274,9003 bd2 ba1.8k sqft2912 Danielle Ter, Moore, OK 73160For SaleMLS ID #1220440, Robert Salmons, Entera Realty LLC. MLSOK/OKCMAR as distributed by MLS GRID
