Welcome to 5904 SE 88th Street in Oklahoma City! Located in the highly sought-after Moore School District, this charming 3-bedroom, 2-bath home offers comfort, functionality, and exceptional curb appeal.
Step inside to discover a warm and inviting living area centered around a cozy wood-burning fireplace—perfect for relaxing evenings at home. The thoughtfully designed floor plan provides ample space for everyday living and entertaining.
Outside, you'll love the beautifully maintained yard featuring raised garden beds for gardening enthusiasts and a double backyard gate with road access, offering added convenience for trailers, recreational vehicles, or easy backyard entry.
Pet lovers will appreciate the unique dog wash station located in the garage, making bath time a breeze for your furry family members. Prefer additional garage space? The dog bath can easily be removed to suit your needs.
With its attractive exterior, desirable location, and practical amenities, this home is ready to welcome its next owners. Don't miss your opportunity to make this Moore School District gem your own!
For sale
Price cut: $5K (7/10)
$235,000
5904 SE 88th St, Del City, OK 73135
3beds
1,521sqft
:
Get pre-qualified$1,584/mo
Single Family Residence
Built in 1988
0.28 Acres Lot
$-- Zestimate®
$155/sqft
$13/mo HOA
What's special
- 37 days |
- 504 |
- 56 |
Zillow last checked:
Listing updated:
Listed by:
Sarah Neal 405-206-2112,
Metro Brokers of OK Connect
Source: MLSOK/OKCMAR as distributed by MLS GRID,MLS#: 1234875
Facts & features
Interior
Bedrooms & bathrooms
- Bedrooms: 3
- Bathrooms: 2
- Full bathrooms: 2
Heating
- Has Heating (Unspecified Type)
Cooling
- Has cooling: Yes
Features
- Number of fireplaces: 1
- Fireplace features: Wood Burning
Interior area
- Total structure area: 1,521
- Total interior livable area: 1,521 sqft
Property
Parking
- Total spaces: 2
- Parking features: Garage
- Garage spaces: 2
Features
- Levels: One
- Stories: 1
- Patio & porch: Patio
Lot
- Size: 0.28 Acres
- Features: Interior Lot
Details
- Parcel number: 5904SE88th73135
- Special conditions: None
Construction
Type & style
- Home type: SingleFamily
- Architectural style: Ranch
- Property subtype: Single Family Residence
Materials
- Brick & Frame
- Foundation: Slab
- Roof: Composition
Condition
- Year built: 1988
Community & HOA
HOA
- Has HOA: Yes
- Services included: Greenbelt
- HOA fee: $150 annually
Location
- Region: Del City
Financial & listing details
- Price per square foot: $155/sqft
- Tax assessed value: $168,865
- Annual tax amount: $2,165
- Date on market: 6/17/2026
Estimated market value
Not available
Estimated sales range
Not available
$1,652/mo
Price history
| Date | Event | Price |
|---|---|---|
| 7/10/2026 | Price change | $235,000-2.1%$155/sqft |
Source:  MLSOK/OKCMAR as distributed by MLS GRID #1234875 Report a problem MLSOK/OKCMAR as distributed by MLS GRID #1234875 Report a problem | ||
| 6/17/2026 | Listed for sale | $240,000+124.3%$158/sqft |
Source: MLSOK/OKCMAR as distributed by MLS GRID #1234875 Report a problem | ||
| 5/22/2008 | Sold | $107,000+7.5%$70/sqft |
Source: MLSOK/OKCMAR as distributed by MLS GRID #321495 Report a problem | ||
| 4/5/2000 | Sold | $99,500+696%$65/sqft |
Source: Public Record Report a problem | ||
| 6/2/1999 | Sold | $12,500$8/sqft |
Source: Public Record Report a problem | ||
Public tax history
| Year | Property taxes | Tax assessment |
|---|---|---|
| 2025 | $2,165 +4% | $18,575 +3% |
| 2024 | $2,083 -2.2% | $18,033 +3% |
| 2023 | $2,130 +2.7% | $17,508 +5% |
| 2022 | $2,073 +5.3% | $16,675 +5% |
| 2021 | $1,968 +4.2% | $15,881 +5% |
| 2020 | $1,889 +30.3% | $15,125 -2.1% |
| 2019 | $1,450 +1.8% | $15,455 +1.8% |
| 2018 | $1,424 -26% | $15,180 +0.7% |
| 2017 | $1,925 | $15,069 +2.6% |
| 2016 | $1,925 +1.2% | $14,684 +3.7% |
| 2015 | $1,903 +13.7% | $14,159 +2.9% |
| 2014 | $1,673 | $13,759 +0.4% |
| 2013 | -- | $13,707 +1% |
| 2012 | -- | $13,565 -1% |
| 2011 | -- | $13,696 -0.8% |
| 2010 | -- | $13,807 -1.6% |
| 2009 | -- | $14,034 +1.6% |
| 2008 | -- | $13,815 +1.9% |
| 2007 | -- | $13,561 +5% |
| 2006 | -- | $12,916 +4.9% |
| 2005 | -- | $12,318 -88.5% |
| 2004 | $1,294 | $106,654 +809.2% |
| 2003 | -- | $11,731 +10.2% |
| 2002 | -- | $10,642 -3.3% |
| 2001 | -- | $11,002 +412.2% |
| 2000 | -- | $2,148 |
| 1999 | -- | $2,148 |
Find assessor info on the county website
Monthly payment
Est. payment
Payment breakdown
Explore the cost of this home by adjusting the details. Changes won't be saved.Climate risks
Neighborhood: 73135
Nearby schools
GreatSchools rating
- 6/10Sooner Elementary SchoolGrades: PK-6Distance: 0.2 mi
- 5/10Central Junior High SchoolGrades: 7-8Distance: 4.3 mi
- 7/10Moore High SchoolGrades: 9-12Distance: 3.8 mi
Schools provided by the listing agent
- Elementary: Sooner ES
- Middle: Highland East JHS
- High: Moore HS
Source: MLSOK/OKCMAR as distributed by MLS GRID. This data may not be complete. We recommend contacting the local school district to confirm school assignments for this home.
- $237,5003 bd2 ba1.5k sqft5409 SE 88th St, Del City, OK 73135Off Market
- $228,9003 bd2 ba1.7k sqft5405 SE 88th St, Oklahoma City, OK 73135Off Market

- $226,6003 bd2 ba1.7k sqft5413 SE 88th St, Del City, OK 73135Off Market
- $291,1004 bd2 ba2.5k sqft5408 SE 87th St, Del City, OK 73135Off Market

- $239,3004 bd2 ba2.1k sqft8901 Timberwood Ln, Oklahoma City, OK 73135Off Market
- $240,6003 bd2 ba1.9k sqft8813 Timberwood Ln, Oklahoma City, OK 73135Off Market
- $246,0004 bd2 ba2.1k sqft8905 Timberwood Ln, Oklahoma City, OK 73135Off Market
- $200,5004 bd2 ba1.4k sqft5404 SE 87th St, Del City, OK 73135Off Market
A local agent can set up tours, give advice and negotiate with sellers.
Similar homes
- $215,0003 bd2 ba1.6k sqft5301 SE 82nd St, Oklahoma City, OK 73135For Sale
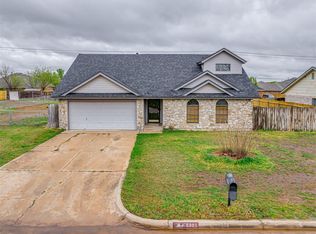 MLS ID #1235768, Dante Taylor, Black Label Realty. MLSOK/OKCMAR as distributed by MLS GRID
 - $240,0004 bd2 ba1.8k sqft5012 Eric Dr, Oklahoma City, OK 73135For Sale
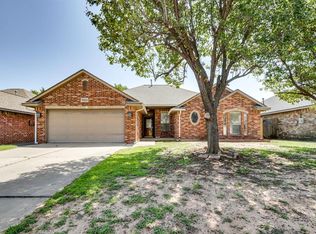 MLS ID #1240560, Christopher Kent, Copper Creek Real Estate. MLSOK/OKCMAR as distributed by MLS GRID
 - $229,0003 bd2 ba1.6k sqft8401 Woodbend Dr, Oklahoma City, OK 73135For Sale
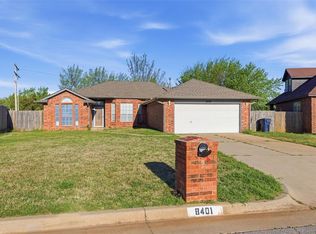 MLS ID #1223064, Jimmy Hughes, JMR Realty. MLSOK/OKCMAR as distributed by MLS GRID
 - $225,0003 bd2 ba1.5k sqft8117 Timothy Ln, Oklahoma City, OK 73135For Sale
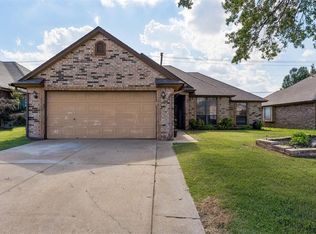 MLS ID #1238372, Davion Richard, Homestead + Co. MLSOK/OKCMAR as distributed by MLS GRID
 - $235,0003 bd2 ba1.5k sqft7817 Frye Ln, Oklahoma City, OK 73135For SaleMLS ID #1239000, Lisa Burkhart, Whittington Realty. MLSOK/OKCMAR as distributed by MLS GRID
- $275,0003 bd2 ba1.6k sqft5220 SE 84th St, Oklahoma City, OK 73135For SaleMLS ID #1237501, Jeanie Wilson, Metro First Realty Group. MLSOK/OKCMAR as distributed by MLS GRID
- $235,0004 bd2 ba1.5k sqft7913 Frye Ln, Oklahoma City, OK 73135For SaleMLS ID #1238415, Robert English, Black Label Realty. MLSOK/OKCMAR as distributed by MLS GRID
- $239,9003 bd2 ba1.5k sqft8012 John Robert Dr, Oklahoma City, OK 73135For SaleMLS ID #1227503, Robert Salmons, Entera Realty LLC. MLSOK/OKCMAR as distributed by MLS GRID
- $235,0003 bd2 ba1.7k sqft5005 SE 58th Pl, Oklahoma City, OK 73135For SaleMLS ID #1231777, Rachael Cockerell, Peak 46 Properties, LLC. MLSOK/OKCMAR as distributed by MLS GRID
- $225,0003 bd2 ba1.7k sqft4916 Cinder Dr, Oklahoma City, OK 73135For SaleMLS ID #1237851, Theresa Canup, RE/MAX Cobblestone. MLSOK/OKCMAR as distributed by MLS GRID
- $228,5003 bd2 ba1.7k sqft4925 SE 58th St, Oklahoma City, OK 73135For SaleMLS ID #1232222, Chris Eubanks, Whittington Realty. MLSOK/OKCMAR as distributed by MLS GRID
- $265,0004 bd2 ba1.8k sqft8213 Woodbend Dr, Oklahoma City, OK 73135For SaleMLS ID #1232160, Brandi Turley, Saxon Realty Group. MLSOK/OKCMAR as distributed by MLS GRID
- $234,9004 bd2 ba1.5k sqft9636 Emilie Grace Ln, Oklahoma City, OK 73160For SaleMLS ID #1240549, Tracey Gore, Metro First Realty. MLSOK/OKCMAR as distributed by MLS GRID
- $210,0003 bd2 ba1.7k sqft5021 Union Cir, Oklahoma City, OK 73135For SaleMLS ID #1237206, Alicia Perry, Black Label Realty. MLSOK/OKCMAR as distributed by MLS GRID
- $209,5003 bd2 ba1.2k sqft4533 SE 81st St, Oklahoma City, OK 73135For SaleMLS ID #1236241, Neyshmi Mack, Spearhead Realty Group LLC. MLSOK/OKCMAR as distributed by MLS GRID
- $235,0003 bd2 ba1.6k sqft9036 Buttonwood Ave, Moore, OK 73160For SaleMLS ID #1237218, Jaclyn Tyler, Abundance Realty Inc. MLSOK/OKCMAR as distributed by MLS GRID
- $229,0004 bd2 ba1.9k sqft5012 SE 58th Pl, Oklahoma City, OK 73135For SaleMLS ID #2620000, Sharyl Pickens, Realty ONE Group Champion. MLS Technology, Inc.
- $236,0003 bd2 ba1.4k sqft1108 NE 25th St, Moore, OK 73160For SaleMLS ID #1238131, Lora Williams, Gemini Realtors. MLSOK/OKCMAR as distributed by MLS GRID
- $205,0003 bd2 ba1.4k sqft5608 Darla Dr, Del City, OK 73135For SaleMLS ID #1238978, Tonya Williams, Whittington Realty. MLSOK/OKCMAR as distributed by MLS GRID
- $210,0003 bd3 ba1.2k sqft5617 Evanbrook Ter, Oklahoma City, OK 73135For SaleMLS ID #1238227, Heriberto Pando, Copper Creek Real Estate. MLSOK/OKCMAR as distributed by MLS GRID
