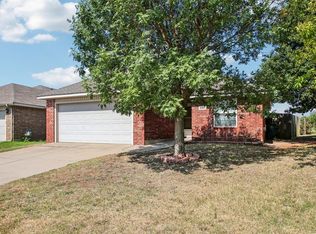
This 3-bedroom, 2-bathroom home is located in the well-maintained Knob Hill neighborhood. Featuring an attached 2-car garage and a classic brick exterior, this residence offers a clean and inviting layout.
The interior boasts an open-concept floor plan centered around a huge living area, complete with a cozy fireplace for a warm atmosphere. The kitchen features stainless steel appliances and durable Formica countertops, designed for both functionality and ease of use. The home includes a dedicated laundry room and a mix of carpet and ceramic tile flooring throughout. The primary bedroom is highlighted by a large walk-in closet, providing ample storage space.
The property features a fully fenced backyard, ideal for outdoor privacy. Located just south of I-240, this home is a mere 10-minute commute to Tinker Air Force Base and within walking distance of the Oklahoma Heart Hospital South, making it a prime location for local professionals. Residents benefit from being situated near the shopping and dining corridors along Sooner Road and within the highly-rated Midwest City-Del City School District.
For sale
Price cut: $5K (8/21)
$234,900
8012 John Robert Dr, Oklahoma City, OK 73135
3beds
1,552sqft
Single Family Residence
Built in 2009
8,049 Square Feet Lot
$-- Zestimate®
$151/sqft
$18/mo HOA
What's special
Ideal for outdoor privacyFully fenced backyardOpen-concept floor planClassic brick exteriorDedicated laundry roomCozy fireplaceDurable formica countertops
- 112 days |
- 287 |
- 23 |
Likely to sell faster than
Zillow last checked:
Listing updated:
Listed by:
Robert Salmons 888-216-6364,
Entera Realty LLC
Source: MLSOK/OKCMAR as distributed by MLS GRID,MLS#: 1227503
Facts & features
Interior
Bedrooms & bathrooms
- Bedrooms: 3
- Bathrooms: 2
- Full bathrooms: 2
Primary bedroom
- Area: 195 Square Feet
- Dimensions: 15 x 13
Bedroom
- Area: 121 Square Feet
- Dimensions: 11 x 11
Bedroom
- Area: 110 Square Feet
- Dimensions: 11 x 10
Kitchen
- Area: 180 Square Feet
- Dimensions: 18 x 10
Living room
- Area: 320 Square Feet
- Dimensions: 20 x 16
Heating
- Has Heating (Unspecified Type)
Cooling
- Has cooling: Yes
Appliances
- Included: Dishwasher, Disposal, Microwave, Free-Standing Electric Range
- Laundry: Laundry Room
Features
- Flooring: Carpet, Tile, Vinyl
- Number of fireplaces: 1
- Fireplace features: Masonry
Interior area
- Total structure area: 1,552
- Total interior livable area: 1,552 sqft
Property
Parking
- Total spaces: 2
- Parking features: Garage
- Garage spaces: 2
Features
- Levels: One
- Stories: 1
- Patio & porch: Patio
- Fencing: Wood
Lot
- Size: 8,049 Square Feet
- Features: Interior Lot
Details
- Parcel number: 8012NONEJohnRobert73135
- Special conditions: None
Construction
Type & style
- Home type: SingleFamily
- Architectural style: Ranch
- Property subtype: Single Family Residence
Materials
- Brick & Frame
- Foundation: Slab
- Roof: Composition
Condition
- Year built: 2009
Utilities & green energy
- Utilities for property: Public
Community & HOA
HOA
- Has HOA: Yes
- Services included: Common Area Maintenance
- HOA fee: $216 annually
Location
- Region: Oklahoma City
Financial & listing details
- Price per square foot: $151/sqft
- Tax assessed value: $232,076
- Annual tax amount: $3,228
- Date on market: 5/5/2026
- Listing terms: Cash,Conventional,Sell FHA or VA
- Electric utility on property: Yes
Estimated market value
Not available
Estimated sales range
Not available
Not available
Price history
| Date | Event | Price |
|---|---|---|
| 8/21/2026 | Price change | $234,900-2.1%$151/sqft |
Source:  MLSOK/OKCMAR as distributed by MLS GRID #1227503 Report a problem MLSOK/OKCMAR as distributed by MLS GRID #1227503 Report a problem | ||
| 5/5/2026 | Listed for sale | $239,900+12.6%$155/sqft |
Source: MLSOK/OKCMAR as distributed by MLS GRID #1227503 Report a problem | ||
| 2/27/2023 | Listing removed | -- |
Source: Zillow Rentals Report a problem | ||
| 2/10/2023 | Price change | $1,465-3.9%$1/sqft |
Source: Zillow Rentals Report a problem | ||
| 2/2/2023 | Price change | $1,525-4.4%$1/sqft |
Source: Zillow Rentals Report a problem | ||
| 12/1/2022 | Price change | $1,595-3.9%$1/sqft |
Source: Zillow Rental Network Premium Report a problem | ||
| 10/26/2022 | Listed for rent | $1,660$1/sqft |
Source: Zillow Rental Network Premium Report a problem | ||
| 7/20/2022 | Listing removed | -- |
Source: Zillow Rental Network Premium Report a problem | ||
| 6/8/2022 | Listed for rent | $1,660-0.9%$1/sqft |
Source: Zillow Rental Network Premium Report a problem | ||
| 5/3/2022 | Listing removed | -- |
Source: Zillow Rental Network Premium Report a problem | ||
| 4/26/2022 | Listed for rent | $1,675+24.1%$1/sqft |
Source: Zillow Rental Network Premium Report a problem | ||
| 3/11/2022 | Sold | $213,000-0.9%$137/sqft |
Source: MLSOK/OKCMAR as distributed by MLS GRID #992036 Report a problem | ||
| 1/21/2022 | Pending sale | $215,000$139/sqft |
Source: MLSOK/OKCMAR as distributed by MLS GRID #992036 Report a problem | ||
| 1/19/2022 | Listed for sale | $215,000+31.1%$139/sqft |
Source: MLSOK/OKCMAR as distributed by MLS GRID #992036 Report a problem | ||
| 6/28/2019 | Sold | $164,000-3.5%$106/sqft |
Source: MLSOK/OKCMAR as distributed by MLS GRID #865271 Report a problem | ||
| 6/28/2019 | Pending sale | $169,900$109/sqft |
Source: Keller-Williams Platinum #865271 Report a problem | ||
| 6/14/2019 | Listed for sale | $169,900+35.2%$109/sqft |
Source: Keller-Williams Platinum #865271 Report a problem | ||
| 5/20/2019 | Sold | $125,700-26%$81/sqft |
Source: Public Record Report a problem | ||
| 5/15/2019 | Pending sale | $169,900$109/sqft |
Source: Keller Williams Realty Platinum #865271 Report a problem | ||
| 5/5/2019 | Listed for sale | $169,900+12.5%$109/sqft |
Source: Keller-Williams Platinum #865271 Report a problem | ||
| 5/17/2018 | Listing removed | $1,350$1/sqft |
Source: Levinson Property Management Report a problem | ||
| 4/25/2018 | Listed for rent | $1,350$1/sqft |
Source: Levinson Property Management Report a problem | ||
| 9/21/2012 | Sold | $151,000-79%$97/sqft |
Source: Public Record Report a problem | ||
| 3/12/2007 | Sold | $720,000$464/sqft |
Source: Public Record Report a problem | ||
Public tax history
| Year | Property taxes | Tax assessment |
|---|---|---|
| 2025 | $3,228 +3.3% | $25,527 +5% |
| 2024 | $3,124 +9.8% | $24,312 +5% |
| 2023 | $2,847 +35% | $23,155 +34.1% |
| 2022 | $2,109 -6.8% | $17,270 -4.8% |
| 2021 | $2,262 +2.1% | $18,133 +5% |
| 2020 | $2,215 +35.8% | $17,270 -0.6% |
| 2019 | $1,631 +0.3% | $17,380 +0.3% |
| 2018 | $1,625 -24.3% | $17,325 +1.9% |
| 2017 | $2,146 | $16,995 +2.3% |
| 2016 | $2,146 +0.2% | $16,609 +0.3% |
| 2015 | $2,141 -0.4% | $16,561 -0.1% |
| 2014 | $2,149 | $16,574 |
| 2013 | -- | $16,574 +153.8% |
| 2012 | -- | $6,530 +1.2% |
| 2011 | -- | $6,453 +1042.1% |
| 2010 | -- | $565 |
| 2009 | -- | $565 |
| 2008 | -- | $565 |
Find assessor info on the county website
Monthly payment
Est. payment
Payment breakdown
Explore the cost of this home by adjusting the details. Changes won't be saved.Climate risks
Neighborhood: 73135
Nearby schools
GreatSchools rating
- 3/10Parkview Elementary SchoolGrades: PK-5Distance: 1.7 mi
- 3/10Midwest City Middle SchoolGrades: 6-8Distance: 5.5 mi
- 2/10Midwest City High SchoolGrades: 9-12Distance: 4.8 mi
Schools provided by the listing agent
- Elementary: Parkview ES
- Middle: Midwest City MS
- High: Midwest City HS
Source: MLSOK/OKCMAR as distributed by MLS GRID. This data may not be complete. We recommend contacting the local school district to confirm school assignments for this home.
- $220,6003 bd2 ba1.4k sqft8008 John Robert Dr, Oklahoma City, OK 73135Off Market
- $237,9003 bd2 ba1.5k sqft8013 Dawn Cir, Oklahoma City, OK 73135Off Market
- $220,1003 bd2 ba1.5k sqft8004 John Robert Dr, Oklahoma City, OK 73135Off Market
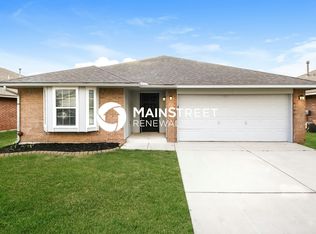
- $254,6004 bd3 ba1.9k sqft8100 John Robert Dr, Oklahoma City, OK 73135Off Market
- $211,0003 bd2 ba1.2k sqft8009 Dawn Cir, Oklahoma City, OK 73135Sold
- $222,5003 bd2 ba1.5k sqft8005 Dawn Cir, Oklahoma City, OK 73135Off Market
- $233,9003 bd2 ba1.5k sqft8013 John Robert Dr, Oklahoma City, OK 73135Off Market
- $222,3003 bd2 ba1.5k sqft8000 John Robert Dr, Oklahoma City, OK 73135Off Market
A local agent can set up tours, give advice and negotiate with sellers.
Similar homes
- $235,0003 bd2 ba1.5k sqft4921 SE 87th Ter, Oklahoma City, OK 73135For Sale
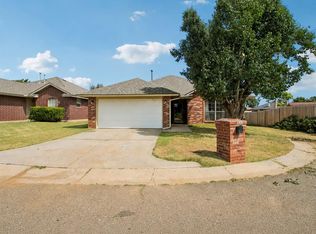 MLS ID #1245482, Kathrine Kosmala, ERA Courtyard Real Estate. MLSOK/OKCMAR as distributed by MLS GRID
 - $254,7504 bd2 ba1.8k sqft8121 Woodhue Dr, Del City, OK 73135For Sale
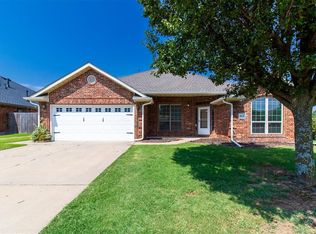 MLS ID #1241182, Pam Barton-Stober, Legacy Oak Realty. MLSOK/OKCMAR as distributed by MLS GRID
 - $259,9003 bd2 ba2.3k sqft6112 SE 85th St, Oklahoma City, OK 73135For Sale
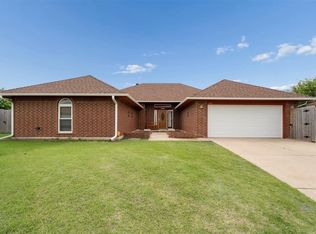 MLS ID #1226680, Bella Queirolo, Keller Williams Realty-Mulinix. MLSOK/OKCMAR as distributed by MLS GRID
 - $202,5003 bd2 ba1.2k sqft8101 Frye Ln, Oklahoma City, OK 73135For Sale
 MLS ID #1241980, Heather Schleeper, Heather & Company Realty Group. MLSOK/OKCMAR as distributed by MLS GRID
 - $240,0004 bd2 ba1.8k sqft5012 Eric Dr, Oklahoma City, OK 73135For SaleMLS ID #1240560, Christopher Kent, Copper Creek Real Estate. MLSOK/OKCMAR as distributed by MLS GRID
- $275,0004 bd3 ba1.9k sqft8101 Timothy Ln, Oklahoma City, OK 73135For SaleMLS ID #1242391, Jimmy Hughes, JMR Realty. MLSOK/OKCMAR as distributed by MLS GRID
- $199,9003 bd2 ba1.2k sqft4512 SE 81st St, Oklahoma City, OK 73135For SaleMLS ID #1241031, Rikimarie Stephenson, Homeworx South. MLSOK/OKCMAR as distributed by MLS GRID
- $235,5003 bd2 ba1.5k sqft3540 SE 96th St, Oklahoma City, OK 73160For SaleMLS ID #1232080, Toni Bobek, Whittington Realty. MLSOK/OKCMAR as distributed by MLS GRID
- $239,9003 bd2 ba1.4k sqft2805 SE 95th St, Moore, OK 73160For SaleMLS ID #1216895, Jeanie Wilson, Metro First Realty Group. MLSOK/OKCMAR as distributed by MLS GRID
- $225,0003 bd2 ba1.3k sqft9613 Lauren Dr, Moore, OK 73160For SaleMLS ID #1240617, Heather Schleeper, Heather & Company Realty Group. MLSOK/OKCMAR as distributed by MLS GRID
- $239,9003 bd2 ba1.5k sqft14413 S Harvey Ave, Oklahoma City, OK 73170For SaleMLS ID #1244422, Lesley Ballinger, Keller Williams Realty Elite. MLSOK/OKCMAR as distributed by MLS GRID
- $249,0004 bd2 ba1.5k sqft4228 Notting Hill Dr, Moore, OK 73160For SaleMLS ID #1245631, Brennan Moates, Gatewood Group Realty. MLSOK/OKCMAR as distributed by MLS GRID
- $179,9003 bd2 ba1.3k sqft3821 Oakcliff Dr, Oklahoma City, OK 73135For SaleMLS ID #1225201, Robert Salmons, Entera Realty LLC. MLSOK/OKCMAR as distributed by MLS GRID
- $247,5003 bd2 ba1.6k sqft9408 Pear St, Midwest City, OK 73130For SaleMLS ID #1243788, Charles Dollar, Copper Creek Real Estate. MLSOK/OKCMAR as distributed by MLS GRID
- $220,0003 bd2 ba1.5k sqft2620 Sequoyah Ave, Moore, OK 73160For SaleMLS ID #1238453, Matthew Berry, H&W Realty Branch. MLSOK/OKCMAR as distributed by MLS GRID
- $283,0003 bd2 ba1.6k sqft720 Hedgewood Dr, Moore, OK 73160For SaleMLS ID #2630591, Andrea Goss, Coldwell Banker Select. MLS Technology, Inc.
- $230,0003 bd2 ba1.5k sqft944 N Windermere Dr, Moore, OK 73160For SaleMLS ID #1233354, Dawn Tambunga, Elite Real Estate & Leasing Ll. MLSOK/OKCMAR as distributed by MLS GRID
- $249,0004 bd2 ba1.9k sqft1217 NE 23rd St, Moore, OK 73160For SaleMLS ID #1243074, Taylor Embery, Stephens Real Estate. MLSOK/OKCMAR as distributed by MLS GRID
- $239,9003 bd2 ba1.7k sqft9313 Southlake Dr, Oklahoma City, OK 73159For SaleMLS ID #1230076, Mayra Garcia, H&W Realty Branch. MLSOK/OKCMAR as distributed by MLS GRID
- $244,9003 bd2 ba1.6k sqft1109 SW 133rd St, Oklahoma City, OK 73170For SaleMLS ID #1241935, Robert Salmons, Entera Realty LLC. MLSOK/OKCMAR as distributed by MLS GRID
