Welcome to this beautifully updated 3-bedroom home with a dedicated office that can easily serve as a 4th bedroom! Offering 1,846 square feet of flexible living space on a desirable corner lot in the Wind Wood addition of Oklahoma City, this move-in-ready home is packed with recent improvements.
Major updates include a new roof, new gutters, new A/C condenser, new carpet, fresh interior paint, new fascia, a water heater under 5 years old, and a privacy fence about 6 years old, giving buyers peace of mind.
The open-concept kitchen features an abundance of freshly painted cabinets and overlooks the main living area, making it ideal for everyday living and entertaining. The spacious primary suite offers plenty of room to relax and includes dual vanities, a separate soaking tub and shower, and a large walk-in closet.
Enjoy the private backyard with mature trees, a covered patio complete with sunshades, and a storage shed for extra space. Conveniently located near shopping, dining, and major highways, this home combines comfort, functionality, and value. Don’t miss your opportunity to make this wonderful home yours!
For sale
$254,750
8121 Woodhue Dr, Del City, OK 73135
4beds
1,846sqft
Single Family Residence
Built in 2004
8,999 Square Feet Lot
$-- Zestimate®
$138/sqft
$19/mo HOA
What's special
Large walk-in closetDesirable corner lotSpacious primary suiteDual vanitiesOpen-concept kitchen
- 34 days |
- 394 |
- 43 |
Likely to sell faster than
Zillow last checked:
Listing updated:
Listed by:
Pam Barton-Stober 405-833-5005,
Legacy Oak Realty
Source: MLSOK/OKCMAR as distributed by MLS GRID,MLS#: 1241182
Facts & features
Interior
Bedrooms & bathrooms
- Bedrooms: 4
- Bathrooms: 2
- Full bathrooms: 2
Primary bedroom
- Description: Ceiling Fan,Double Vanities,His & Hers Bath,Suite,Tub & Shower,Walk In Closet
Bedroom
- Description: Built Ins,Ceiling Fan
Bedroom
- Description: Ceiling Fan
Bathroom
- Description: Full Bath,Tub & Shower
Kitchen
- Description: Ceiling Fan,Eating Space,Kitchen,Pantry,Vaulted Ceiling
Living room
- Description: Ceiling Fan,Family,Fireplace,Living Room,Vaulted Ceiling
Study
- Description: Ceiling Fan,Game Room
Heating
- Has Heating (Unspecified Type)
Cooling
- Has cooling: Yes
Appliances
- Included: Free-Standing Electric Range
Features
- Flooring: Carpet, Laminate, Tile
- Number of fireplaces: 1
- Fireplace features: Gas Log
Interior area
- Total structure area: 1,846
- Total interior livable area: 1,846 sqft
Property
Parking
- Total spaces: 2
- Parking features: Garage
- Garage spaces: 2
Features
- Levels: One
- Stories: 1
- Patio & porch: Patio, Porch
- Exterior features: Rain Gutters
- Fencing: Wood
Lot
- Size: 8,999 Square Feet
- Features: Corner Lot
Details
- Parcel number: 8121NONEWoodhue73135
- Special conditions: None
Construction
Type & style
- Home type: SingleFamily
- Architectural style: Dallas
- Property subtype: Single Family Residence
Materials
- Brick & Frame
- Foundation: Slab
Condition
- Year built: 2004
Utilities & green energy
- Utilities for property: High Speed Internet, Public
Community & HOA
HOA
- Has HOA: Yes
- Services included: Common Area Maintenance
- HOA fee: $225 annually
Location
- Region: Del City
Financial & listing details
- Price per square foot: $138/sqft
- Tax assessed value: $212,500
- Annual tax amount: $2,955
- Date on market: 7/25/2026
- Electric utility on property: Yes
Estimated market value
Not available
Estimated sales range
Not available
Not available
Price history
| Date | Event | Price |
|---|---|---|
| 7/25/2026 | Listed for sale | $254,750+56.3%$138/sqft |
Source:  MLSOK/OKCMAR as distributed by MLS GRID #1241182 Report a problem MLSOK/OKCMAR as distributed by MLS GRID #1241182 Report a problem | ||
| 9/19/2014 | Sold | $163,000-1.7%$88/sqft |
Source: MLSOK/OKCMAR as distributed by MLS GRID #560760 Report a problem | ||
| 8/15/2014 | Listed for sale | $165,900$90/sqft |
Source: Keller Williams Realty Mulinix #560760 Report a problem | ||
| 9/28/2007 | Sold | $165,900+35.4%$90/sqft |
Source: MLSOK/OKCMAR as distributed by MLS GRID #298768 Report a problem | ||
| 9/9/2004 | Sold | $122,500+600%$66/sqft |
Source: Public Record Report a problem | ||
| 3/29/2004 | Sold | $17,500$9/sqft |
Source: Public Record Report a problem | ||
Public tax history
| Year | Property taxes | Tax assessment |
|---|---|---|
| 2025 | $2,956 +3.3% | $23,374 +5% |
| 2024 | $2,861 +9.8% | $22,261 +5% |
| 2023 | $2,606 +5.7% | $21,201 +5% |
| 2022 | $2,466 +2.8% | $20,191 +5% |
| 2021 | $2,399 +2.1% | $19,230 +5% |
| 2020 | $2,349 +33.5% | $18,315 -2.3% |
| 2019 | $1,760 +1.8% | $18,755 +1.8% |
| 2018 | $1,729 -25.3% | $18,425 +0.6% |
| 2017 | $2,313 | $18,314 +2.1% |
| 2016 | $2,313 +0.1% | $17,929 +2.3% |
| 2015 | $2,311 +5.1% | $17,522 +3.3% |
| 2014 | $2,199 | $16,956 +0.3% |
| 2013 | -- | $16,908 -0.3% |
| 2012 | -- | $16,958 -2% |
| 2011 | -- | $17,310 -2.2% |
| 2010 | -- | $17,705 -2.2% |
| 2009 | -- | $18,112 -1% |
| 2008 | -- | $18,287 +22.9% |
| 2007 | -- | $14,875 +5% |
| 2006 | -- | $14,166 +5% |
| 2005 | -- | $13,492 +5254% |
| 2003 | -- | $252 |
Find assessor info on the county website
Monthly payment
Est. payment
Payment breakdown
Explore the cost of this home by adjusting the details. Changes won't be saved.Climate risks
Neighborhood: 73135
Nearby schools
GreatSchools rating
- 3/10Parkview Elementary SchoolGrades: PK-5Distance: 1.6 mi
- 3/10Del City Middle SchoolGrades: 6-8Distance: 3.8 mi
- 2/10Del City High SchoolGrades: 9-12Distance: 4.3 mi
Schools provided by the listing agent
- Elementary: Parkview ES
- Middle: Del City MS
- High: Del City HS
Source: MLSOK/OKCMAR as distributed by MLS GRID. This data may not be complete. We recommend contacting the local school district to confirm school assignments for this home.
- $241,2003 bd2 ba1.8k sqft8125 Woodhue Dr, Del City, OK 73135Off Market

- $222,5003 bd2 ba1.5k sqft8124 Azurewood Dr, Oklahoma City, OK 73135Sold

- $233,4003 bd2 ba1.7k sqft8129 Woodhue Dr, Del City, OK 73135Off Market

- $268,9004 bd2 ba2k sqft8113 Woodhue Dr, Oklahoma City, OK 73135Off Market
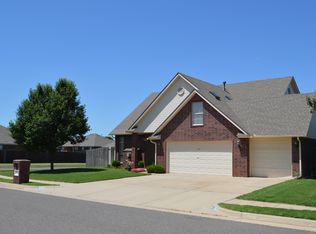
- $241,2003 bd2 ba1.7k sqft8128 Azurewood Dr, Oklahoma City, OK 73135Off Market
- $258,9003 bd2 ba1.9k sqft5400 SE 81st Ter, Del City, OK 73135Off Market
- $237,2003 bd2 ba1.7k sqft8132 Azurewood Dr, Del City, OK 73135Off Market
- $238,4003 bd2 ba1.6k sqft8116 Azurewood Dr, Del City, OK 73135Off Market
A local agent can set up tours, give advice and negotiate with sellers.
Similar homes
- $234,9003 bd2 ba1.5k sqft8012 John Robert Dr, Oklahoma City, OK 73135For Sale
 MLS ID #1227503, Robert Salmons, Entera Realty LLC. MLSOK/OKCMAR as distributed by MLS GRID
 - $240,0004 bd2 ba1.8k sqft5012 Eric Dr, Oklahoma City, OK 73135For Sale
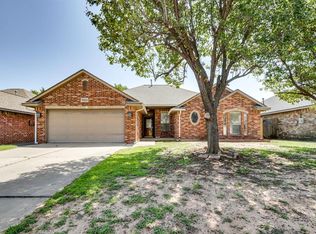 MLS ID #1240560, Christopher Kent, Copper Creek Real Estate. MLSOK/OKCMAR as distributed by MLS GRID
 - $213,0003 bd2 ba1.2k sqft7719 Bennie Ter, Oklahoma City, OK 73135For Sale
 MLS ID #1244826, Janice Foust, LIME Realty. MLSOK/OKCMAR as distributed by MLS GRID
 - $209,0003 bd2 ba1.2k sqft7804 Bennie Ter, Oklahoma City, OK 73135For Sale
 MLS ID #1244824, Janice Foust, LIME Realty. MLSOK/OKCMAR as distributed by MLS GRID
 - $205,0003 bd2 ba1.2k sqft7802 Bennie Ter, Del City, OK 73135For SaleMLS ID #1244822, Janice Foust, LIME Realty. MLSOK/OKCMAR as distributed by MLS GRID
- $215,0003 bd2 ba1.2k sqft4516 SE 80th St, Oklahoma City, OK 73135For SaleMLS ID #1240124, Sarah Casey, Parasol Real Estate LLC. MLSOK/OKCMAR as distributed by MLS GRID
- $202,5003 bd2 ba1.2k sqft8101 Frye Ln, Oklahoma City, OK 73135For SaleMLS ID #1241980, Heather Schleeper, Heather & Company Realty Group. MLSOK/OKCMAR as distributed by MLS GRID
- $249,0004 bd2 ba1.5k sqft4228 Notting Hill Dr, Moore, OK 73160For SaleMLS ID #1245631, Brennan Moates, Gatewood Group Realty. MLSOK/OKCMAR as distributed by MLS GRID
- $258,0004 bd2 ba1.7k sqft13008 Willowcrest Ln, Oklahoma City, OK 73170For SaleMLS ID #1238615, Cynthia Paterson, Whittington Realty. MLSOK/OKCMAR as distributed by MLS GRID
- $235,5003 bd2 ba1.5k sqft3540 SE 96th St, Oklahoma City, OK 73160For SaleMLS ID #1232080, Toni Bobek, Whittington Realty. MLSOK/OKCMAR as distributed by MLS GRID
- $283,0003 bd2 ba1.6k sqft720 Hedgewood Dr, Moore, OK 73160For SaleMLS ID #2630591, Andrea Goss, Coldwell Banker Select. MLS Technology, Inc.
- $249,9004 bd2 ba1.6k sqft9716 Railroad, Midwest City, OK 73130For SaleMLS ID #1235649, Thomas Hall, Keller Williams Realty Elite. MLSOK/OKCMAR as distributed by MLS GRID
- $247,5003 bd2 ba1.6k sqft9408 Pear St, Midwest City, OK 73130For SaleMLS ID #1243788, Charles Dollar, Copper Creek Real Estate. MLSOK/OKCMAR as distributed by MLS GRID
- $289,9004 bd3 ba2.1k sqft1980 Leslie Beachler Ln, Midwest City, OK 73130For SaleMLS ID #1244868, Shane Willard, Willard Real Estate Group. MLSOK/OKCMAR as distributed by MLS GRID
- $289,0004 bd2 ba1.9k sqft2613 Jefferson Dr, Moore, OK 73160For SaleMLS ID #1232529, Scott Henderson, Judah Real Estate. MLSOK/OKCMAR as distributed by MLS GRID
- $241,0003 bd2 ba1.6k sqft813 SW 161st St, Oklahoma City, OK 73170For SaleMLS ID #1243843, Allison Tran, Oklahoma Realty & Management. MLSOK/OKCMAR as distributed by MLS GRID
- $274,9003 bd2 ba1.7k sqft12504 Kingsridge Ter, Oklahoma City, OK 73170For SaleMLS ID #1238672, Shawnna Brown, Metro First Realty Group. MLSOK/OKCMAR as distributed by MLS GRID
- $279,9003 bd2 ba1.7k sqft15809 Windstop Ct, Oklahoma City, OK 73170For SaleMLS ID #1243906, Sherry Stetson, Stetson Bentley Realty LLC. MLSOK/OKCMAR as distributed by MLS GRID
- $220,0003 bd2 ba1.5k sqft2620 Sequoyah Ave, Moore, OK 73160For SaleMLS ID #1238453, Matthew Berry, H&W Realty Branch. MLSOK/OKCMAR as distributed by MLS GRID
- $259,0004 bd2 ba1.8k sqft413 Bent Tree Rd, Noble, OK 73068For SaleMLS ID #1244745, Melissa Marschall, NextHome Central Real Estate. MLSOK/OKCMAR as distributed by MLS GRID
