Four Bedrooms, Flexible Living Spaces, and Choctaw Schools. This one needs to be on your list. Located in the Oakwood East Village neighborhood with 2 ponds, walking trails and playground.
This 4-bedroom, 2.1-bath home offers flexible living spaces, thoughtful storage, and a great Midwest City location.
The spacious living room features a corner fireplace and plenty of room for comfortable seating, with a convenient half bath nearby. The open flow into the dining area and kitchen makes everyday living and entertaining easy. The kitchen keeps things functional with white cabinetry, stainless steel appliances, bar seating, a pantry, and plenty of counter space. A dedicated office and formal dining room—or additional living space, depending on your needs—give you room to work, host, or simply spread out.
The primary suite offers plenty of space to unwind, with an ensuite bath featuring a double vanity, large soaking tub, standing shower, and a very large closet with room to actually keep things organized. The secondary bedrooms provide flexibility for family, guests, hobbies, or whatever life throws your way. Built-in corner shelving in the office and secondary bedrooms adds useful storage, while several additional closets throughout the home give you even more places to stash the stuff that tends to accumulate.
Out back, the covered patio—with its ceiling fan—is ready for morning coffee, evening hangs, or weekend get-togethers and extends to an open patio for even more outdoor space. The peaceful neighborhood features a pond, playground, and walking trail.
Great space, a flexible layout, Choctaw Schools, and a convenient Midwest City location make this one worth seeing sooner rather than later.
For sale
Price cut: $10K (7/14)
$289,900
1980 Leslie Beachler Ln, Midwest City, OK 73130
4beds
2,151sqft
Single Family Residence
Built in 2002
8,772 Square Feet Lot
$287,400 Zestimate®
$135/sqft
$21/mo HOA
What's special
Four bedroomsStanding showerSeveral additional closetsFormal dining roomDouble vanityLarge soaking tubWalking trail
- 15 days
- 637
- 54
Likely to sell faster than
Zillow last checked:
Listing updated:
Listed by:
Shane Willard 405-640-1317,
Willard Real Estate Group
Source: MLSOK/OKCMAR as distributed by MLS GRID,MLS#: 1244868
Facts & features
Interior
Bedrooms & bathrooms
- Bedrooms: 4
- Bathrooms: 3
- Full bathrooms: 2
- 1/2 bathrooms: 1
Heating
- Has Heating (Unspecified Type)
Cooling
- Has cooling: Yes
Appliances
- Included: Dishwasher, Disposal, Microwave, Water Heater, Built-In Electric Oven, Built-In Gas Range
Features
- Paint Woodwork
- Flooring: Combination
- Windows: Double Pane Windows
- Number of fireplaces: 1
- Fireplace features: Gas Log
Interior area
- Total structure area: 2,151
- Total interior livable area: 2,151 sqft
Property
Parking
- Total spaces: 2
- Parking features: Concrete
- Garage spaces: 2
Features
- Levels: One
- Stories: 1
- Exterior features: Rain Gutters
- Fencing: Wood
Lot
- Size: 8,772 Square Feet
- Features: Interior Lot
Details
- Parcel number: 1980NONELeslieBeachler73130
- Special conditions: None
Construction
Type & style
- Home type: SingleFamily
- Architectural style: Traditional
- Property subtype: Single Family Residence
Materials
- Brick, Brick & Frame
- Foundation: Slab
- Roof: Composition
Condition
- Year built: 2002
Utilities & green energy
- Utilities for property: High Speed Internet, Public
Community & HOA
HOA
- Has HOA: Yes
- Services included: Common Area Maintenance
- HOA fee: $250 annually
Location
- Region: Midwest City
Financial & listing details
- Price per square foot: $135/sqft
- Tax assessed value: $222,578
- Annual tax amount: $2,983
- Date on market: 8/17/2026
- Electric utility on property: Yes
Estimated market value
$287,400
$273,000 - $302,000
$2,079/mo
Price history
| Date | Event | Price |
|---|---|---|
| 7/14/2026 | Price change | $289,900-3.3%$135/sqft |
Source:  MLSOK/OKCMAR as distributed by MLS GRID #1229316 Report a problem MLSOK/OKCMAR as distributed by MLS GRID #1229316 Report a problem | ||
| 6/24/2026 | Price change | $299,900-1.7%$139/sqft |
Source: MLSOK/OKCMAR as distributed by MLS GRID #1229316 Report a problem | ||
| 6/10/2026 | Price change | $305,000-1.6%$142/sqft |
Source: MLSOK/OKCMAR as distributed by MLS GRID #1229316 Report a problem | ||
| 5/15/2026 | Price change | $310,000+0%$144/sqft |
Source: MLSOK/OKCMAR as distributed by MLS GRID #1229316 Report a problem | ||
| 10/21/2024 | Price change | $309,900-3.1%$144/sqft |
Source: MLSOK/OKCMAR as distributed by MLS GRID #1134080 Report a problem | ||
| 10/4/2024 | Price change | $319,900-3%$149/sqft |
Source: MLSOK/OKCMAR as distributed by MLS GRID #1134080 Report a problem | ||
| 9/7/2024 | Price change | $329,9000%$153/sqft |
Source: MLSOK/OKCMAR as distributed by MLS GRID #1134080 Report a problem | ||
| 9/2/2024 | Listed for sale | $330,000-5.7%$153/sqft |
Source: Owner Report a problem | ||
| 12/12/2023 | Listing removed | -- |
Source: Owner Report a problem | ||
| 10/31/2023 | Listed for sale | $350,000+78.6%$163/sqft |
Source: Owner Report a problem | ||
| 3/24/2021 | Listing removed | -- |
Source: Owner Report a problem | ||
| 4/26/2017 | Listing removed | $1,500$1/sqft |
Source: Owner Report a problem | ||
| 4/13/2017 | Listed for rent | $1,500$1/sqft |
Source: Owner Report a problem | ||
| 4/4/2017 | Listing removed | $196,000$91/sqft |
Source: Vis-A-Vis Realty LLC #748370 Report a problem | ||
| 3/7/2017 | Listed for sale | $196,000$91/sqft |
Source: Vis-A-Vis Realty LLC #748370 Report a problem | ||
| 1/10/2017 | Listing removed | $196,000$91/sqft |
Source: Vis-A-Vis Realty LLC #748370 Report a problem | ||
| 1/10/2017 | Price change | $196,000-4.4%$91/sqft |
Source: Vis-A-Vis Realty LLC #748370 Report a problem | ||
| 8/8/2016 | Listed for sale | $205,000+14%$95/sqft |
Source: Owner Report a problem | ||
| 8/9/2014 | Listing removed | $179,900$84/sqft |
Source: Olde Towne Properties, Inc. #558501 Report a problem | ||
| 7/27/2014 | Listed for sale | $179,900+12.4%$84/sqft |
Source: Olde Towne Properties, Inc. #558501 Report a problem | ||
| 5/30/2002 | Sold | $160,000+661.9%$74/sqft |
Source: Public Record Report a problem | ||
| 11/6/2001 | Sold | $21,000$10/sqft |
Source: Public Record Report a problem | ||
Public tax history
| Year | Property taxes | Tax assessment |
|---|---|---|
| 2025 | $2,983 +3.2% | $24,483 +3% |
| 2024 | $2,892 +1.9% | $23,770 +3% |
| 2023 | $2,837 +4.2% | $23,078 +3% |
| 2022 | $2,723 +3.6% | $22,405 +3% |
| 2021 | $2,629 +2.3% | $21,753 +3% |
| 2020 | $2,569 +32.1% | $21,120 -2.8% |
| 2019 | $1,944 +2.6% | $21,725 +2.5% |
| 2018 | $1,895 -19.1% | $21,201 +3% |
| 2017 | $2,342 | $20,583 +3% |
| 2016 | $2,342 +2.3% | $19,983 +3% |
| 2015 | $2,289 +2.2% | $19,400 +3% |
| 2014 | $2,239 | $18,836 -3.3% |
| 2013 | -- | $19,477 +1.1% |
| 2012 | -- | $19,273 0% |
| 2011 | -- | $19,281 +0.3% |
| 2010 | -- | $19,228 -3.6% |
| 2009 | -- | $19,941 +1.7% |
| 2008 | -- | $19,616 +3.6% |
| 2007 | -- | $18,941 +5% |
| 2006 | -- | $18,039 +5% |
| 2005 | -- | $17,180 -89% |
| 2004 | $1,900 | $156,139 +809.2% |
| 2003 | -- | $17,174 +1133.8% |
| 2002 | -- | $1,392 |
| 2001 | -- | $1,392 |
Find assessor info on the county website
Monthly payment
Est. payment
Payment breakdown
Explore the cost of this home by adjusting the details. Changes won't be saved.Climate risks
Neighborhood: Oakwood East
Nearby schools
Schools provided by the listing agent
- Elementary: Heartland ES
- Middle: Nicoma Park MS
- High: Choctaw HS
Source: MLSOK/OKCMAR as distributed by MLS GRID. This data may not be complete. We recommend contacting the local school district to confirm school assignments for this home.
- $261,9003 bd2 ba1.8k sqft1984 Leslie Beachler Ln, Midwest City, OK 73130Off Market
- $294,0003 bd2 ba2.4k sqft1976 Leslie Beachler Ln, Midwest City, OK 73130Off Market

- $269,7003 bd2 ba1.7k sqft1983 Macomber Way, Midwest City, OK 73130Off Market
- $275,5004 bd2 ba1.8k sqft1987 Macomber Way, Midwest City, OK 73130Off Market
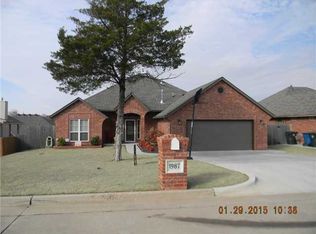
Similar homes
- $250,0004 bd2 ba1.7k sqft9920 Fox Fair Holw, Oklahoma City, OK 73130For Sale
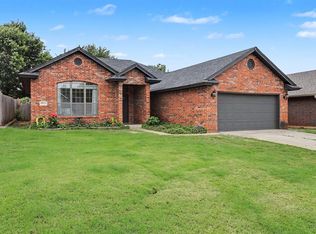 MLS ID #1243413, Bradley Ives, Brix Realty. MLSOK/OKCMAR as distributed by MLS GRID
 - $315,0004 bd2 ba1.4k sqft3507 Basinger St, Oklahoma City, OK 73150For Sale
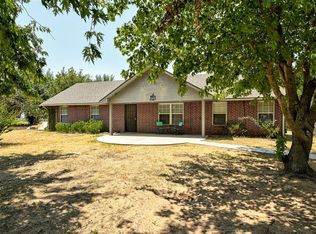 MLS ID #1243636, Julie Shubert-Bode, Heather & Company Realty Group. MLSOK/OKCMAR as distributed by MLS GRID
 - $290,0003 bd2 ba1.9k sqft12508 SE 18th St, Choctaw, OK 73020For Sale
 MLS ID #1240351, Paul Mazzalongo, Pioneer Realty. MLSOK/OKCMAR as distributed by MLS GRID
 - $289,9993 bd2 ba1.9k sqft12607 SE 18th St, Choctaw, OK 73020For Sale
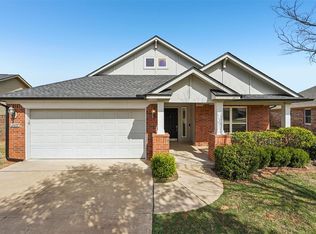 MLS ID #1223280, Kathrine Kosmala, ERA Courtyard Real Estate. MLSOK/OKCMAR as distributed by MLS GRID
