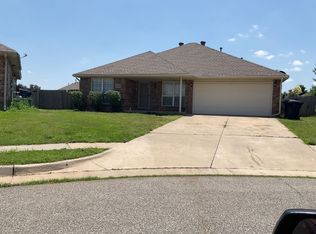
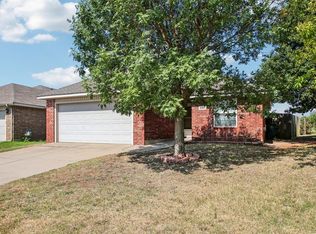
Tucked at the end of a cul-de-sac, this home offers an oversized backyard, fresh updates, and a functional four-bedroom layout. The interior has been freshly repainted throughout, including walls, ceilings, trim, doors, and cabinetry. The living room features wood-look laminate flooring and a brick fireplace, while the kitchen offers an eat-in dining area, pantry, and convenient access to the backyard. The primary suite includes a walk-in closet, double vanities, tiled shower, and separate jetted tub. Two secondary bedrooms and the hall bathroom are located together on their own hallway, while the fourth bedroom is positioned at the front of the home. Outside, enjoy a privacy-fenced backyard with a covered patio. Additional features include a storm shelter in the garage and a roof replaced in 2025.
For sale
$235,000
4536 SE 79th Ter, Oklahoma City, OK 73130
4beds
1,482sqft
Single Family Residence
Built in 2006
0.29 Acres Lot
$231,800 Zestimate®
$159/sqft
$15/mo HOA
What's special
- 2 days
- 137
- 19
Zillow last checked:
Listing updated:
Listed by:
Heather Schleeper 405-222-9017,
Heather & Company Realty Group
Source: MLSOK/OKCMAR as distributed by MLS GRID,MLS#: 1245252
Facts & features
Interior
Bedrooms & bathrooms
- Bedrooms: 4
- Bathrooms: 2
- Full bathrooms: 2
Primary bedroom
- Description: Ceiling Fan,Double Vanities,Tub & Shower,Walk In Closet
Kitchen
- Description: Pantry
Living room
- Description: Ceiling Fan,Fireplace
Heating
- Has Heating (Unspecified Type)
Cooling
- Has cooling: Yes
Appliances
- Included: Dishwasher, Disposal, Microwave, Refrigerator, Free-Standing Electric Oven, Free-Standing Electric Range
Features
- Combo Woodwork
- Flooring: Carpet, Laminate, Tile
- Number of fireplaces: 1
Interior area
- Total structure area: 1,482
- Total interior livable area: 1,482 sqft
Video & virtual tour
Property
Parking
- Total spaces: 2
- Parking features: Concrete
- Garage spaces: 2
Features
- Levels: One
- Stories: 1
- Fencing: Wood
Lot
- Size: 0.29 Acres
- Features: Cul-De-Sac, Interior Lot
Details
- Parcel number: 4536SE79th73135
- Special conditions: None
Construction
Type & style
- Home type: SingleFamily
- Architectural style: Traditional
- Property subtype: Single Family Residence
Materials
- Brick & Frame
- Foundation: Slab
- Roof: Composition
Condition
- Year built: 2006
Utilities & green energy
- Utilities for property: Public
Community & HOA
HOA
- Has HOA: Yes
- Services included: Common Area Maintenance
- HOA fee: $180 annually
Location
- Region: Oklahoma City
Financial & listing details
- Price per square foot: $159/sqft
- Annual tax amount: $2,680
- Date on market: 8/26/2026
- Listing terms: Cash,Conventional,Sell FHA or VA
Estimated market value
$231,800
$220,000 - $243,000
$1,658/mo
Price history
| Date | Event | Price |
|---|---|---|
| 8/26/2026 | Listed for sale | $235,000$159/sqft |
Source:  MLSOK/OKCMAR as distributed by MLS GRID #1245252 Report a problem MLSOK/OKCMAR as distributed by MLS GRID #1245252 Report a problem | ||
Public tax history
Tax history is unavailable.
Monthly payment
Est. payment
Payment breakdown
Explore the cost of this home by adjusting the details. Changes won't be saved.Climate risks
Neighborhood: 73130
Nearby schools
Schools provided by the listing agent
- Elementary: Parkview ES
- Middle: Del City MS
- High: Del City HS
Source: MLSOK/OKCMAR as distributed by MLS GRID. This data may not be complete. We recommend contacting the local school district to confirm school assignments for this home.


Similar homes
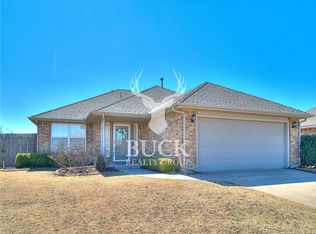
- $254,7504 bd2 ba1.8k sqft8121 Woodhue Dr, Del City, OK 73135For Sale
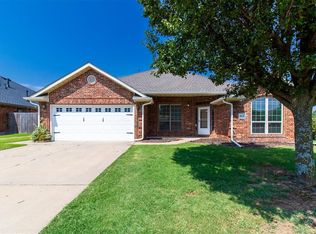 MLS ID #1241182, Pam Barton-Stober, Legacy Oak Realty. MLSOK/OKCMAR as distributed by MLS GRID
 - $215,0003 bd2 ba1.2k sqft4516 SE 80th St, Oklahoma City, OK 73135For Sale
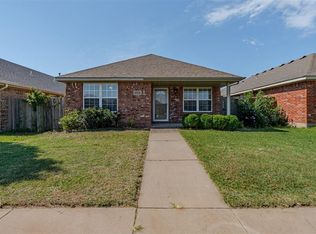 MLS ID #1240124, Sarah Casey, Parasol Real Estate LLC. MLSOK/OKCMAR as distributed by MLS GRID
 - $202,5003 bd2 ba1.2k sqft8101 Frye Ln, Oklahoma City, OK 73135For Sale
 MLS ID #1241980, Heather Schleeper, Heather & Company Realty Group. MLSOK/OKCMAR as distributed by MLS GRID
 - $234,9003 bd2 ba1.5k sqft8012 John Robert Dr, Oklahoma City, OK 73135For Sale
 MLS ID #1227503, Robert Salmons, Entera Realty LLC. MLSOK/OKCMAR as distributed by MLS GRID
