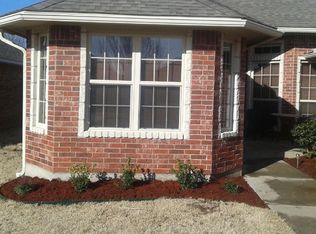
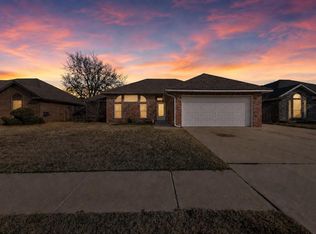
New carpet the whole house! Motivated seller for this wonderful home located in a sought-after neighborhood, conveniently close to restaurants and shopping in Moore, with a quick drive to Norman. The home features a spacious living room with a cozy corner fireplace—perfect for gathering with family and friends. The large kitchen offers plenty of storage and opens to a generous dining area, making it great for everyday living and entertaining. Step outside to enjoy the large back deck and spacious backyard, complete with a cozy gazebo—ideal for relaxing or hosting outdoor gatherings. The primary suite includes a large walk-in closet and a private bathroom featuring a jetted bathtub, double vanity, and separate shower. The two-car garage also includes an in-ground storm shelter, providing added safety and peace of mind. This home is the perfect place to create wonderful memories with your family.
For sale
$241,000
813 SW 161st St, Oklahoma City, OK 73170
3beds
1,641sqft
Single Family Residence
Built in 2007
6,969 Square Feet Lot
$238,700 Zestimate®
$147/sqft
$13/mo HOA
What's special
- 2 days
- 172
- 22
Likely to sell faster than
Zillow last checked:
Listing updated:
Listed by:
Allison Tran 405-408-9630,
Oklahoma Realty & Management
Source: MLSOK/OKCMAR as distributed by MLS GRID,MLS#: 1243843
Facts & features
Interior
Bedrooms & bathrooms
- Bedrooms: 3
- Bathrooms: 2
- Full bathrooms: 2
Heating
- Has Heating (Unspecified Type)
Cooling
- Has cooling: Yes
Features
- Number of fireplaces: 1
Interior area
- Total structure area: 1,641
- Total interior livable area: 1,641 sqft
Property
Parking
- Total spaces: 2
- Parking features: Garage
- Garage spaces: 2
Features
- Levels: One
- Stories: 1
Lot
- Size: 6,969 Square Feet
- Features: Interior Lot
Details
- Parcel number: 813SW161st73170
- Special conditions: None
Construction
Type & style
- Home type: SingleFamily
- Architectural style: Traditional
- Property subtype: Single Family Residence
Materials
- Brick & Frame
- Foundation: Slab
- Roof: Composition
Condition
- Year built: 2007
Community & HOA
HOA
- Has HOA: Yes
- Services included: Common Area Maintenance
- HOA fee: $150 annually
Location
- Region: Oklahoma City
Financial & listing details
- Price per square foot: $147/sqft
- Tax assessed value: $253,633
- Annual tax amount: $3,423
- Date on market: 10/17/2026
Estimated market value
$238,700
$227,000 - $251,000
$1,684/mo
Price history
| Date | Event | Price |
|---|---|---|
| 10/17/2026 | Listed for sale | $241,000$147/sqft |
Source:  MLSOK/OKCMAR as distributed by MLS GRID #1243843 Report a problem MLSOK/OKCMAR as distributed by MLS GRID #1243843 Report a problem | ||
| 10/2/2026 | Listing removed | $241,000$147/sqft |
Source: MLSOK/OKCMAR as distributed by MLS GRID #1243843 Report a problem | ||
| 8/25/2026 | Price change | $241,000-5.5%$147/sqft |
Source: MLSOK/OKCMAR as distributed by MLS GRID #1243843 Report a problem | ||
| 8/12/2026 | Listed for sale | $255,000-1.5%$155/sqft |
Source: MLSOK/OKCMAR as distributed by MLS GRID #1243843 Report a problem | ||
| 8/3/2026 | Listing removed | $259,000$158/sqft |
Source: MLSOK/OKCMAR as distributed by MLS GRID #1219422 Report a problem | ||
| 7/23/2026 | Price change | $259,000-4.1%$158/sqft |
Source: MLSOK/OKCMAR as distributed by MLS GRID #1219422 Report a problem | ||
| 4/19/2026 | Price change | $270,000-1.8%$165/sqft |
Source: MLSOK/OKCMAR as distributed by MLS GRID #1219422 Report a problem | ||
| 3/18/2026 | Listed for sale | $275,000+8.9%$168/sqft |
Source: MLSOK/OKCMAR as distributed by MLS GRID #1219422 Report a problem | ||
| 7/29/2022 | Sold | $252,500+6.1%$154/sqft |
Source: MLSOK/OKCMAR as distributed by MLS GRID #1014707 Report a problem | ||
| 6/22/2022 | Pending sale | $238,000$145/sqft |
Source: MLSOK/OKCMAR as distributed by MLS GRID #1014707 Report a problem | ||
| 6/20/2022 | Listed for sale | $238,000+37.6%$145/sqft |
Source: MLSOK/OKCMAR as distributed by MLS GRID #1014707 Report a problem | ||
| 12/11/2018 | Sold | $173,000+2.4%$105/sqft |
Source: MLSOK/OKCMAR as distributed by MLS GRID #830119 Report a problem | ||
| 10/30/2018 | Pending sale | $169,000$103/sqft |
Source: Keller Williams Realty Platinum #830119 Report a problem | ||
| 9/26/2018 | Price change | $169,000-2%$103/sqft |
Source: Keller Williams Realty Platinum #830119 Report a problem | ||
| 8/25/2018 | Price change | $172,500-1.4%$105/sqft |
Source: Keller Williams Realty Platinum #830119 Report a problem | ||
| 7/27/2018 | Listed for sale | $175,000+4.8%$107/sqft |
Source: Keller-Williams Platinum #830119 Report a problem | ||
| 7/29/2014 | Sold | $167,000-1.7%$102/sqft |
Source: MLSOK/OKCMAR as distributed by MLS GRID #551453 Report a problem | ||
| 5/2/2014 | Listed for sale | $169,900+8.9%$104/sqft |
Source: BOLD Property Professionals LLC #551453 Report a problem | ||
| 4/29/2008 | Sold | $156,000+477.8%$95/sqft |
Source: Public Record Report a problem | ||
| 8/7/2007 | Sold | $27,000$16/sqft |
Source: Public Record Report a problem | ||
Public tax history
| Year | Property taxes | Tax assessment |
|---|---|---|
| 2025 | $3,732 +9.1% | $30,435 +8.3% |
| 2024 | $3,422 +4.6% | $28,111 +5% |
| 2023 | $3,273 +18.8% | $26,772 +20.3% |
| 2022 | $2,756 +5.2% | $22,253 +5% |
| 2021 | $2,619 +4.6% | $21,193 +5% |
| 2020 | $2,504 +6% | $20,184 +5% |
| 2019 | $2,361 0% | $19,223 0% |
| 2018 | $2,361 | $19,224 |
| 2017 | $2,361 -3.3% | $19,224 |
| 2016 | $2,441 | $19,224 +0.6% |
| 2015 | $2,441 +7.7% | $19,101 +11.7% |
| 2014 | $2,266 | $17,099 -1.7% |
| 2013 | -- | $17,398 |
| 2012 | -- | $17,398 -0.9% |
| 2011 | -- | $17,548 |
| 2010 | -- | $17,548 -0.8% |
| 2009 | -- | $17,698 +5312.2% |
| 2008 | -- | $327 |
| 2007 | -- | $327 |
| 2006 | -- | $327 |
Find assessor info on the county website
Monthly payment
Est. payment
Payment breakdown
Explore the cost of this home by adjusting the details. Changes won't be saved.Climate risks
Neighborhood: 73170
Nearby schools
Schools provided by the listing agent
- Elementary: Oakridge ES
- Middle: Southridge JHS
- High: Southmoore HS
Source: MLSOK/OKCMAR as distributed by MLS GRID. This data may not be complete. We recommend contacting the local school district to confirm school assignments for this home.

Similar homes
- $279,9003 bd2 ba1.7k sqft15809 Windstop Ct, Oklahoma City, OK 73170For Sale
 MLS ID #1243906, Sherry Stetson, Stetson Bentley Realty LLC. MLSOK/OKCMAR as distributed by MLS GRID
 - $214,9003 bd2 ba1.2k sqft1108 SW 155th St, Oklahoma City, OK 73170For Sale
 MLS ID #1227655, Brent Carter, Carter Real Estate Group. MLSOK/OKCMAR as distributed by MLS GRID
 - $275,0004 bd2 ba1.8k sqft15612 Sandstone Ter, Oklahoma City, OK 73170For Sale
 MLS ID #1232283, Benjamin Freeman, Realty of America LLC. MLSOK/OKCMAR as distributed by MLS GRID
 - $260,0004 bd3 ba2.1k sqft620 SW 154th Pl, Oklahoma City, OK 73170For Sale
 MLS ID #1248353, Kendra Augustine, Gable & Grace Group. MLSOK/OKCMAR as distributed by MLS GRID
