New listing in Apple Valley! This beautiful 3 bedroom, 2 bathroom home features very spacious kitchen with granite countertops, stainless steel appliances, built in microwave above the stove. Open living room with crown molding and fireplace. Large master suite and the master bathroom offers double sinks, separate tub & shower, and two spacious walk in closets. Storm shelter in garage. The neighborhood has so much to offer as well! You and your family can enjoy the pond, walking trails, pavilion, and a splash pad.
For sale
Price cut: $4K (9/3)
$245,900
604 Apple Tree Ln, Moore, OK 73160
3beds
1,524sqft
Single Family Residence
Built in 2011
5,174 Square Feet Lot
$244,900 Zestimate®
$161/sqft
$15/mo HOA
What's special
Storm shelter in garageLarge master suiteStainless steel appliancesSplash pad
- 52 days
- 764
- 65
Zillow last checked:
Listing updated:
Listed by:
Jimmy Hughes 405-888-3148,
JMR Realty
Source: MLSOK/OKCMAR as distributed by MLS GRID,MLS#: 1243491
Facts & features
Interior
Bedrooms & bathrooms
- Bedrooms: 3
- Bathrooms: 2
- Full bathrooms: 2
Heating
- Has Heating (Unspecified Type)
Cooling
- Has cooling: Yes
Features
- Number of fireplaces: 1
- Fireplace features: Other
Interior area
- Total structure area: 1,524
- Total interior livable area: 1,524 sqft
Property
Parking
- Total spaces: 2
- Parking features: Garage
- Garage spaces: 2
Features
- Levels: One
- Stories: 1
- Exterior features: None
Lot
- Size: 5,174 Square Feet
- Features: Interior Lot
Details
- Parcel number: 604NONEAppleTree73160
- Special conditions: None
Construction
Type & style
- Home type: SingleFamily
- Architectural style: Traditional
- Property subtype: Single Family Residence
Materials
- Brick & Frame
- Foundation: Slab
- Roof: Composition
Condition
- Year built: 2011
Community & HOA
HOA
- Has HOA: Yes
- Services included: Greenbelt
- HOA fee: $175 annually
Location
- Region: Moore
Financial & listing details
- Price per square foot: $161/sqft
- Tax assessed value: $236,239
- Annual tax amount: $3,349
- Date on market: 8/8/2026
Estimated market value
$244,900
$233,000 - $257,000
$1,708/mo
Price history
| Date | Event | Price |
|---|---|---|
| 9/3/2026 | Price change | $245,900-1.6%$161/sqft |
Source:  MLSOK/OKCMAR as distributed by MLS GRID #1243491 Report a problem MLSOK/OKCMAR as distributed by MLS GRID #1243491 Report a problem | ||
| 8/8/2026 | Listed for sale | $249,900+2%$164/sqft |
Source: MLSOK/OKCMAR as distributed by MLS GRID #1243491 Report a problem | ||
| 5/10/2024 | Sold | $244,900$161/sqft |
Source: MLSOK/OKCMAR as distributed by MLS GRID #1104576 Report a problem | ||
| 3/23/2024 | Pending sale | $244,900$161/sqft |
Source: MLSOK/OKCMAR as distributed by MLS GRID #1104576 Report a problem | ||
| 3/20/2024 | Listed for sale | $244,900+48.4%$161/sqft |
Source: MLSOK/OKCMAR as distributed by MLS GRID #1104576 Report a problem | ||
| 7/18/2018 | Sold | $165,000+0.3%$108/sqft |
Source: MLSOK/OKCMAR as distributed by MLS GRID #823725 Report a problem | ||
| 6/14/2018 | Pending sale | $164,500$108/sqft |
Source: Keller Williams Realty Green Meadow #823725 Report a problem | ||
| 6/12/2018 | Listed for sale | $164,500+4.8%$108/sqft |
Source: Keller Williams-Green Meadow #823725 Report a problem | ||
| 1/21/2015 | Sold | $157,000-1.1%$103/sqft |
Source: MLSOK/OKCMAR as distributed by MLS GRID #567855 Report a problem | ||
| 11/7/2014 | Price change | $158,683-0.6%$104/sqft |
Source: HomeSmart Real Estate group, LLC #567855 Report a problem | ||
| 10/9/2014 | Listed for sale | $159,683+8.6%$105/sqft |
Source: HomeSmart Real Estate group, LLC #567855 Report a problem | ||
| 2/22/2012 | Sold | $147,000$96/sqft |
Source: Public Record Report a problem | ||
Public tax history
| Year | Property taxes | Tax assessment |
|---|---|---|
| 2025 | $3,349 | $28,348 +31.4% |
| 2024 | -- | $21,569 +3% |
| 2023 | -- | $20,940 +3% |
| 2022 | -- | $20,331 +3% |
| 2021 | -- | $19,738 +3% |
| 2020 | -- | $19,164 +0.6% |
| 2019 | -- | $19,053 +7.3% |
| 2018 | -- | $17,757 |
| 2017 | $2,083 -7.9% | $17,757 |
| 2016 | $2,261 | $17,757 |
| 2015 | $2,261 | $17,757 +3.5% |
| 2014 | -- | $17,158 |
| 2013 | -- | $17,158 +117.2% |
| 2012 | -- | $7,898 +2124.8% |
| 2011 | -- | $355 |
Find assessor info on the county website
Monthly payment
Est. payment
Payment breakdown
Explore the cost of this home by adjusting the details. Changes won't be saved.Climate risks
Neighborhood: 73160
Nearby schools
Schools provided by the listing agent
- Elementary: Broadmoore ES
- Middle: Highland East JHS
- High: Moore HS
Source: MLSOK/OKCMAR as distributed by MLS GRID. This data may not be complete. We recommend contacting the local school district to confirm school assignments for this home.
Similar homes
- $265,0004 bd2 ba1.5k sqft621 Sally Ct, Moore, OK 73160For Sale
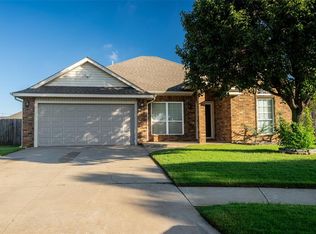 MLS ID #1248272, Joshua Wiesemann, RE/MAX Preferred. MLSOK/OKCMAR as distributed by MLS GRID
 - $260,0003 bd2 ba1.7k sqft725 NE 20th St, Moore, OK 73160For Sale
 MLS ID #1236711, Dallas Green, Ogle Real Estate Group LLC. MLSOK/OKCMAR as distributed by MLS GRID
 - $287,0003 bd2 ba1.6k sqft709 Blue Ridge Rd, Moore, OK 73160For Sale
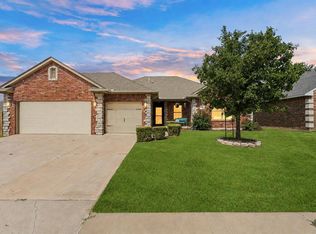 MLS ID #1242425, Timothy Rasmussen, Metro First Realty. MLSOK/OKCMAR as distributed by MLS GRID
 - $264,9973 bd2 ba1.8k sqft2112 SE 9th St, Moore, OK 73160For Sale
 MLS ID #1224232, Teresa Ballenger, Epique Realty. MLSOK/OKCMAR as distributed by MLS GRID
