Searching for a 4-bedroom home in Moore, OK with a storm shelter, updated kitchen and space for a home office? Welcome to 1825 SE 1st Street in Carriage Park, offering 4 bedrooms, 2 bathrooms and 1,996 square feet...all on one level, within Moore Public Schools. (Fourth bedroom would make a great office!)
If your current home has you working at the dining table or running out of room for guests, this layout gives you options. The fourth bedroom can serve as a dedicated office, hobby room or additional bedroom, so your dining table can finally go back to being a dining table.
The spacious living room features a fireplace and large windows and connects to the dining area, giving you room to host, spread out and enjoy everyday life. An updated kitchen provides generous storage and counter space for everything from meal prep to gathering over takeout.
The split-bedroom floor plan separates the roomy primary suite from the secondary bedrooms. Enjoy a remodeled shower and an oversized walk-in closet with room for more than just the essentials. A secondary bedroom has direct access to the hall bathroom, a useful setup for guests or anyone who appreciates convenient bathroom access.
Outside, mature trees shade the backyard, while a covered patio, additional patio space and deck offer options for morning coffee, grilling and evenings outdoors. A storage building helps keep lawn equipment and outdoor gear organized, and the two-car garage includes a storm shelter.
Four bedrooms, flexible space, established trees and practical Oklahoma features! Come see how much more comfortably your next chapter could fit here.
For sale
Price cut: $10K (10/29)
$265,000
1825 SE 1st St, Moore, OK 73160
4beds
1,996sqft
Single Family Residence
Built in 1995
7,405 Square Feet Lot
$264,300 Zestimate®
$133/sqft
$-- HOA
What's special
Storage buildingTwo-car garageSplit-bedroom floor planRoomy primary suiteUpdated kitchenOversized walk-in closetRemodeled shower
- 92 days
- 1,504
- 193
Zillow last checked:
Listing updated:
Listed by:
Davan Gardner 405-326-8756,
Whittington Realty
Source: MLSOK/OKCMAR as distributed by MLS GRID,MLS#: 1245060
Facts & features
Interior
Bedrooms & bathrooms
- Bedrooms: 4
- Bathrooms: 2
- Full bathrooms: 2
Heating
- Heat Pump
Cooling
- Has cooling: Yes
Features
- Number of fireplaces: 1
- Fireplace features: Gas Log
Interior area
- Total structure area: 1,996
- Total interior livable area: 1,996 sqft
Property
Parking
- Total spaces: 2
- Parking features: Garage
- Garage spaces: 2
Features
- Levels: One
- Stories: 1
Lot
- Size: 7,405 Square Feet
- Features: Interior Lot
Details
- Parcel number: 1825SE1st73160
- Special conditions: None
Construction
Type & style
- Home type: SingleFamily
- Architectural style: Traditional
- Property subtype: Single Family Residence
Materials
- Brick & Frame
- Foundation: Slab
- Roof: Composition
Condition
- Year built: 1995
Community & HOA
Location
- Region: Moore
Financial & listing details
- Price per square foot: $133/sqft
- Tax assessed value: $153,936
- Annual tax amount: $2,119
- Date on market: 8/19/2026
Estimated market value
$264,300
$251,000 - $278,000
$2,025/mo
Price history
| Date | Event | Price |
|---|---|---|
| 10/29/2026 | Price change | $265,000-3.6%$133/sqft |
Source:  MLSOK/OKCMAR as distributed by MLS GRID #1245060 Report a problem | ||
| 8/30/2026 | Price change | $275,000-1.8%$138/sqft |
Source: MLSOK/OKCMAR as distributed by MLS GRID #1245060 Report a problem | ||
| 8/19/2026 | Listed for sale | $280,000+151.1%$140/sqft |
Source: MLSOK/OKCMAR as distributed by MLS GRID #1245060 Report a problem | ||
| 4/1/1996 | Sold | $111,500$56/sqft |
Source: Agent Provided Report a problem | ||
Public tax history
| Year | Property taxes | Tax assessment |
|---|---|---|
| 2025 | $2,139 +0.9% | $18,472 |
| 2024 | $2,120 -0.4% | $18,472 |
| 2023 | $2,129 -1.5% | $18,472 |
| 2022 | $2,161 -0.5% | $18,472 |
| 2021 | $2,171 0% | $18,472 |
| 2020 | $2,172 +6% | $18,472 |
| 2019 | $2,049 | $18,472 |
| 2018 | $2,049 | $18,472 |
| 2017 | $2,049 | $18,472 |
| 2016 | -- | $18,472 |
| 2015 | -- | $18,472 +0.1% |
| 2014 | $2,027 | $18,457 |
| 2013 | -- | $18,457 |
| 2012 | -- | $18,457 -1% |
| 2011 | -- | $18,651 -2% |
| 2010 | -- | $19,037 +2.4% |
| 2009 | -- | $18,591 +5% |
| 2008 | -- | $17,705 -2.5% |
| 2007 | -- | $18,160 +12.1% |
| 2006 | -- | $16,195 |
| 2005 | -- | $16,195 |
| 2004 | -- | $16,195 |
| 2003 | -- | $16,195 +16.7% |
| 2002 | -- | $13,873 +0% |
| 2001 | -- | $13,872 |
Find assessor info on the county website
Monthly payment
Est. payment
Payment breakdown
Explore the cost of this home by adjusting the details. Changes won't be saved.Climate risks
Neighborhood: 73160
Nearby schools
Schools provided by the listing agent
- Elementary: Apple Creek ES
- Middle: Highland East JHS
- High: Moore HS
Source: MLSOK/OKCMAR as distributed by MLS GRID. This data may not be complete. We recommend contacting the local school district to confirm school assignments for this home.


Similar homes
- $275,0004 bd2 ba1.9k sqft1716 SE 2nd St, Moore, OK 73160For Sale
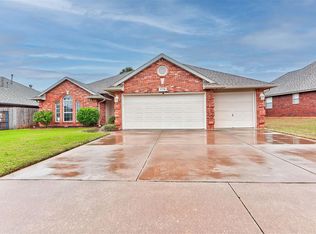 MLS ID #1255522, Janna Skiniotes, KG Realty LLC. MLSOK/OKCMAR as distributed by MLS GRID
- $255,0003 bd2 ba1.7k sqft1308 SE 3rd St, Moore, OK 73160For Sale
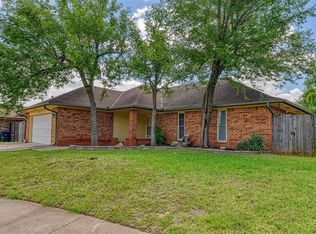 MLS ID #1236605, Jan Nelson, McCurdy Real Estate, Inc.. MLSOK/OKCMAR as distributed by MLS GRID
- $260,0003 bd2 ba1.4k sqft1744 SW 31st St, Moore, OK 73160For Sale
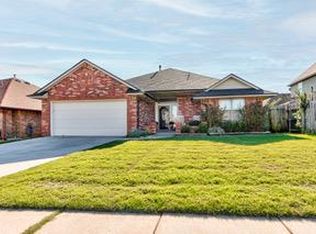 MLS ID #1258584, Homer Adams, Adams Family Real Estate LLC. MLSOK/OKCMAR as distributed by MLS GRID
- $253,9003 bd2 ba1.5k sqft1800 Jordan Dr, Moore, OK 73160For Sale
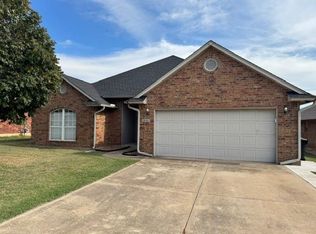 MLS ID #1255643, Amy Bass, Sterling Real Estate. MLSOK/OKCMAR as distributed by MLS GRID
