Better than new and move-in ready, this beautifully updated Moore home combines a fantastic floor plan with thoughtful modern updates throughout. With over $30,000 invested in recent improvements, this home offers the upgrades today's buyers want without the time or expense of renovation.
Built in 2006, this well-maintained home features 3 bedrooms, 2 bathrooms, and a 2-car attached garage. Enjoy your morning coffee on the spacious covered front porch or relax in the large backyard complete with a privacy fence and covered patio, perfect for entertaining or enjoying Oklahoma evenings.
Inside, you'll find a bright and inviting living room centered around a beautiful fireplace, creating the perfect gathering space. Fresh interior paint, updated light fixtures, modern ceiling fans, and updated flooring throughout the home give every room a clean, contemporary feel.
The kitchen has been thoughtfully refreshed with granite countertops, a stylish backsplash, updated sink, upgraded appliances, a gas range, and pantry storage. Both bathrooms have been updated with granite countertops and new fixtures, while the spacious primary suite offers abundant closet space and a beautifully remodeled walk-in shower. The attached primary bath also features a double vanity for added convenience.
Additional improvements include new faucets throughout the home and numerous finishing touches that make this property truly turnkey. Conveniently located near shopping, dining, schools, and major commuter routes, this home offers the perfect combination of comfort, style, and value.
All the work has been done. Simply move in and start enjoying your new home. Schedule your private showing today!
For sale
$260,000
1744 SW 31st St, Moore, OK 73160
3beds
1,425sqft
Single Family Residence
Built in 2006
6,873 Square Feet Lot
$256,900 Zestimate®
$182/sqft
$13/mo HOA
What's special
Stylish backsplashSpacious covered front porchFresh interior paintFantastic floor planGas rangeModern ceiling fansBeautiful fireplace
- 3 days
- 221
- 25
Likely to sell faster than
Zillow last checked:
Listing updated:
Listed by:
Homer Adams 405-921-9434,
Adams Family Real Estate LLC
Source: MLSOK/OKCMAR as distributed by MLS GRID,MLS#: 1258584
Facts & features
Interior
Bedrooms & bathrooms
- Bedrooms: 3
- Bathrooms: 2
- Full bathrooms: 2
Heating
- Central
Cooling
- Has cooling: Yes
Appliances
- Included: Dishwasher, Disposal, Microwave, Built-In Gas Oven, Free-Standing Gas Range
Features
- Combo Woodwork, Paint Woodwork, Stained Wood
- Flooring: Combination, Tile, Vinyl
- Number of fireplaces: 1
- Fireplace features: Gas Log
Interior area
- Total structure area: 1,425
- Total interior livable area: 1,425 sqft
Property
Parking
- Total spaces: 2
- Parking features: Concrete
- Garage spaces: 2
Features
- Levels: One
- Stories: 1
- Fencing: Wood
Lot
- Size: 6,873 Square Feet
- Features: Interior Lot
Details
- Parcel number: 1744SW31st73160
- Special conditions: None
Construction
Type & style
- Home type: SingleFamily
- Architectural style: Traditional
- Property subtype: Single Family Residence
Materials
- Brick
- Foundation: Slab
- Roof: Composition
Condition
- Year built: 2006
Utilities & green energy
- Utilities for property: Cable Available, High Speed Internet, Public
Community & HOA
HOA
- Has HOA: Yes
- Services included: Greenbelt, Common Area Maintenance
- HOA fee: $150 annually
Location
- Region: Moore
Financial & listing details
- Price per square foot: $182/sqft
- Tax assessed value: $232,323
- Annual tax amount: $3,414
- Date on market: 11/18/2026
- Electric utility on property: Yes
Estimated market value
$256,900
$244,000 - $270,000
$1,609/mo
Price history
| Date | Event | Price |
|---|---|---|
| 11/18/2026 | Listed for sale | $260,000+23.8%$182/sqft |
Source:  MLSOK/OKCMAR as distributed by MLS GRID #1258584 Report a problem | ||
| 5/12/2022 | Sold | $210,000+2.4%$147/sqft |
Source: MLSOK/OKCMAR as distributed by MLS GRID #1003789 Report a problem | ||
| 4/15/2022 | Pending sale | $205,000$144/sqft |
Source: MLSOK/OKCMAR as distributed by MLS GRID #1003789 Report a problem | ||
| 4/12/2022 | Listed for sale | $205,000+48%$144/sqft |
Source: MLSOK/OKCMAR as distributed by MLS GRID #1003789 Report a problem | ||
| 7/13/2017 | Listing removed | $1,225$1/sqft |
Source: Bare Property Management, Inc Report a problem | ||
| 6/9/2017 | Price change | $1,225-5.8%$1/sqft |
Source: Bare Property Management, Inc Report a problem | ||
| 5/23/2017 | Listed for rent | $1,300$1/sqft |
Source: Bare Property Management, Inc Report a problem | ||
| 5/8/2017 | Sold | $138,500+4.6%$97/sqft |
Source: MLSOK/OKCMAR as distributed by MLS GRID #752488 Report a problem | ||
| 3/3/2016 | Sold | $132,369-2.6%$93/sqft |
Source: Public Record Report a problem | ||
| 6/29/2015 | Listing removed | $135,900$95/sqft |
Source: Metro First Realty #577249 Report a problem | ||
| 3/25/2015 | Price change | $135,900-5%$95/sqft |
Source: Metro First Realty, LLC #577249 Report a problem | ||
| 2/25/2015 | Price change | $143,000-4.7%$100/sqft |
Source: Metro First Realty, LLC #577249 Report a problem | ||
| 2/6/2015 | Listed for sale | $150,000+9.5%$105/sqft |
Source: Metro First Realty, LLC #577249 Report a problem | ||
| 6/14/2006 | Sold | $137,000+459.2%$96/sqft |
Source: Public Record Report a problem | ||
| 11/9/2005 | Sold | $24,500$17/sqft |
Source: Public Record Report a problem | ||
Public tax history
| Year | Property taxes | Tax assessment |
|---|---|---|
| 2025 | $3,414 +4.9% | $27,878 +3.9% |
| 2024 | $3,255 +4.5% | $26,833 +5% |
| 2023 | $3,115 +35.7% | $25,555 +37.7% |
| 2022 | $2,295 +4.5% | $18,553 +5% |
| 2021 | $2,196 +5% | $17,669 +5% |
| 2020 | $2,092 +6% | $16,828 |
| 2019 | $1,974 | $16,828 |
| 2018 | $1,974 +6.3% | $16,828 |
| 2017 | $1,856 -7.9% | $16,828 +0.6% |
| 2016 | $2,015 | $16,728 +3% |
| 2015 | $2,015 +14% | $16,241 +0% |
| 2014 | $1,768 | $16,240 +3% |
| 2013 | -- | $15,767 |
| 2012 | -- | $15,767 -0.8% |
| 2011 | -- | $15,901 -0.8% |
| 2010 | -- | $16,036 |
| 2009 | -- | $16,036 -0.8% |
| 2008 | -- | $16,170 +3.4% |
| 2007 | -- | $15,639 +6389.2% |
| 2006 | -- | $241 |
| 2005 | -- | $241 |
Find assessor info on the county website
Monthly payment
Est. payment
Payment breakdown
Explore the cost of this home by adjusting the details. Changes won't be saved.Climate risks
Neighborhood: 73160
Nearby schools
Schools provided by the listing agent
- Elementary: Oakridge ES
- Middle: Southridge JHS
- High: Southmoore HS
Source: MLSOK/OKCMAR as distributed by MLS GRID. This data may not be complete. We recommend contacting the local school district to confirm school assignments for this home.

Similar homes
- $255,0003 bd2 ba1.5k sqft15209 Derrick Cir, Oklahoma City, OK 73170For Sale
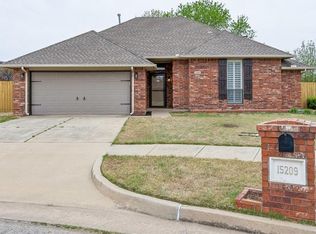 MLS ID #1257622, Aubrey Roberts, The Real Estate Lab, LLC. MLSOK/OKCMAR as distributed by MLS GRID
- $277,0004 bd4 ba1.7k sqft15621 Sandstone Ter, Oklahoma City, OK 73170For Sale
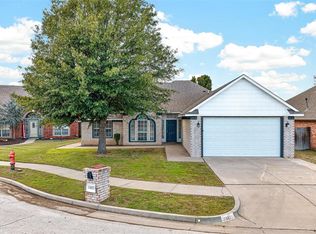 MLS ID #1258410, Arlicia Bryles, Ellum Realty Firm (BO). MLSOK/OKCMAR as distributed by MLS GRID
- $275,0003 bd2 ba1.6k sqft944 NW 29th St, Moore, OK 73160For Sale
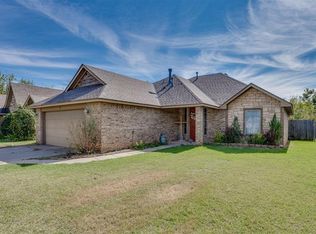 MLS ID #1255012, April Peterson, Brix Realty. MLSOK/OKCMAR as distributed by MLS GRID
- $242,9003 bd2 ba1.5k sqft604 Apple Tree Ln, Moore, OK 73160For Sale
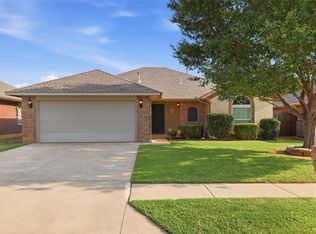 MLS ID #1243491, Jimmy Hughes, JMR Realty. MLSOK/OKCMAR as distributed by MLS GRID
