Charming traditional brick home loaded with some great amenities! Nestled in a quiet neighborhood, this 4-bedroom, 2.5-bathroom property boasts an excellent floor plan with incredible bones, offering the perfect canvas to customize and make your own. Step through the front door into a open entryway with high vaulted ceilings and an arched transom window that floods the space with natural light. The heart of the home features soaring ceilings, a brick-accented fireplace with a wood mantle, and twin arched windows outfitted with high-end, custom wood plantation shutters. The kitchen provides excellent cabinet storage, a built-in wall oven, a dedicated gas cooktop, and a stainless steel refrigerator and dishwasher. The adjoining dining nook features a distinctive bay window covered in matching plantation shutters. Large primary bedroom with attached en-suite bathroom that offers a spacious double vanity layout, built-in storage cabinets, and a unique oval stained-glass window. Tucked away on the second level, this private bedroom is ideal for an older child, guest room, or a quiet hobby space. The upstairs flex space is ready to transform into your dream game room, home theater, or a home office. Enjoy ultimate safety and total peace of mind during severe weather with a solid concrete inground shelter built directly into the rear concrete patio. The backyard also features a robust standalone 8x12 shed in the fully fenced backyard offers ample space for tools, lawn equipment, or a customized workshop. Manifold Water System: A massive mechanical advantage! This premium system provides superior water pressure control and dedicated individual shut-off capabilities for every single fixture in the house, making future maintenance a breeze. With structural excellence, highly functional spaces, and mechanical upgrades you rarely find at this price point, this home is an absolute must-see!
For sale
Price cut: $15K (9/25)
$260,000
620 SW 154th Pl, Oklahoma City, OK 73170
4beds
2,190sqft
Single Family Residence
Built in 1995
6,534 Square Feet Lot
$256,600 Zestimate®
$119/sqft
$-- HOA
What's special
Traditional brick homeSpacious double vanity layoutBuilt-in storage cabinetsUnique oval stained-glass windowExcellent cabinet storageUpstairs flex spaceDedicated gas cooktop
- 36 days
- 827
- 84
Zillow last checked:
Listing updated:
Listed by:
Kendra Augustine 405-615-5033,
Gable & Grace Group,
Steve Augustine 405-990-5814,
Gable & Grace Group
Source: MLSOK/OKCMAR as distributed by MLS GRID,MLS#: 1248353
Facts & features
Interior
Bedrooms & bathrooms
- Bedrooms: 4
- Bathrooms: 3
- Full bathrooms: 2
- 1/2 bathrooms: 1
Heating
- Has Heating (Unspecified Type)
Cooling
- Has cooling: Yes
Appliances
- Included: Free-Standing Gas Range
Features
- Flooring: Combination
- Number of fireplaces: 1
- Fireplace features: Gas Log
Interior area
- Total structure area: 2,190
- Total interior livable area: 2,190 sqft
Property
Parking
- Total spaces: 2
- Parking features: Garage
- Garage spaces: 2
Features
- Levels: Two
- Stories: 2
- Exterior features: Rain Gutters
Lot
- Size: 6,534 Square Feet
- Features: Interior Lot
Details
- Parcel number: 620SW154th73170
- Special conditions: None
Construction
Type & style
- Home type: SingleFamily
- Architectural style: Traditional
- Property subtype: Single Family Residence
Materials
- Brick
- Foundation: Slab
- Roof: Composition
Condition
- Year built: 1995
Community & HOA
Location
- Region: Oklahoma City
Financial & listing details
- Price per square foot: $119/sqft
- Tax assessed value: $176,151
- Annual tax amount: $2,376
- Date on market: 9/11/2026
Estimated market value
$256,600
$244,000 - $269,000
$1,763/mo
Price history
| Date | Event | Price |
|---|---|---|
| 9/25/2026 | Price change | $260,000-5.5%$119/sqft |
Source:  MLSOK/OKCMAR as distributed by MLS GRID #1248353 Report a problem MLSOK/OKCMAR as distributed by MLS GRID #1248353 Report a problem | ||
| 9/11/2026 | Listed for sale | $274,990$126/sqft |
Source: MLSOK/OKCMAR as distributed by MLS GRID #1248353 Report a problem | ||
Public tax history
| Year | Property taxes | Tax assessment |
|---|---|---|
| 2025 | $2,470 +3.9% | $21,138 +3% |
| 2024 | $2,377 +2.7% | $20,522 +3% |
| 2023 | $2,314 +1.8% | $19,924 +3% |
| 2022 | $2,272 +3.4% | $19,344 +3% |
| 2021 | $2,198 -0.4% | $18,781 |
| 2020 | $2,206 +1% | $18,781 |
| 2019 | $2,184 | $18,781 |
| 2018 | $2,184 | $18,781 |
| 2017 | $2,184 | $18,781 |
| 2016 | -- | $18,781 +2.5% |
| 2015 | -- | $18,317 +3% |
| 2014 | $2,054 | $17,784 +3% |
| 2013 | -- | $17,266 |
| 2012 | -- | $17,266 +0.1% |
| 2011 | -- | $17,250 -1.9% |
| 2010 | -- | $17,584 +2.1% |
| 2009 | -- | $17,216 +5% |
| 2008 | -- | $16,396 +2.5% |
| 2007 | -- | $15,991 |
| 2006 | -- | $15,991 |
| 2005 | -- | $15,991 +18.5% |
| 2004 | -- | $13,489 |
| 2003 | -- | $13,489 |
| 2002 | -- | $13,489 +1.1% |
| 2001 | -- | $13,347 |
Find assessor info on the county website
Monthly payment
Est. payment
Payment breakdown
Explore the cost of this home by adjusting the details. Changes won't be saved.Climate risks
Neighborhood: 73170
Nearby schools
Schools provided by the listing agent
- Elementary: Briarwood ES
- Middle: Southridge JHS
- High: Southmoore HS
Source: MLSOK/OKCMAR as distributed by MLS GRID. This data may not be complete. We recommend contacting the local school district to confirm school assignments for this home.
- $211,6003 bd1 ba1.5k sqft700 SW 154th Pl, Oklahoma City, OK 73170Off Market
- $242,4003 bd1 ba1.8k sqft616 SW 154th Pl, Oklahoma City, OK 73170Off Market
- $222,1003 bd1 ba1.6k sqft704 SW 154th Pl, Oklahoma City, OK 73170Off Market
- $238,3003 bd2 ba1.7k sqft612 SW 154th Pl, Oklahoma City, OK 73170Off Market
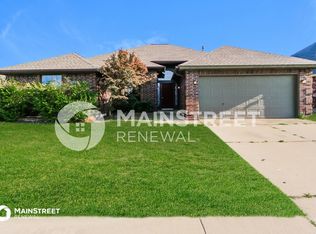
Similar homes
- $241,0003 bd2 ba1.6k sqft813 SW 161st St, Oklahoma City, OK 73170For Sale
 MLS ID #1243843, Allison Tran, Oklahoma Realty & Management. MLSOK/OKCMAR as distributed by MLS GRID
 - $275,0003 bd3 ba2k sqft15117 Rick Rd, Oklahoma City, OK 73170For Sale
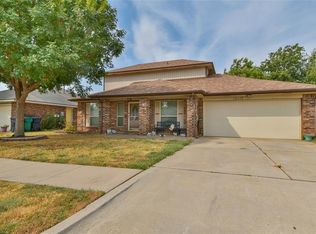 MLS ID #1251095, Gordon Watson, Hamilwood Real Estate. MLSOK/OKCMAR as distributed by MLS GRID
 - $275,0004 bd2 ba1.8k sqft15612 Sandstone Ter, Oklahoma City, OK 73170For Sale
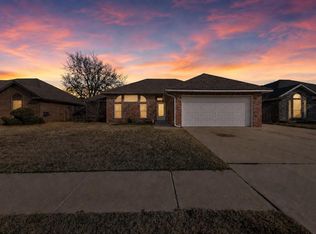 MLS ID #1232283, Benjamin Freeman, Realty of America LLC. MLSOK/OKCMAR as distributed by MLS GRID
 - $239,9003 bd2 ba1.5k sqft14509 Briarcliff Dr, Oklahoma City, OK 73170For Sale
 MLS ID #1245965, Terry Saxon, Saxon Realty Group. MLSOK/OKCMAR as distributed by MLS GRID
