Welcome to Castlerock! 4 bedroom, 2 bath and Study! This home offers a traditional floor plan with defined spaces throughout. Just off the entry, a dedicated office/study provides the perfect space to work from home, while the living room is anchored by a cozy fireplace and filled with natural light. The formal dining room flows into the kitchen, featuring generous counter and cabinet space along with an additional breakfast dining area. The primary bedroom is tucked away with tall ceilings and an en suite bath featuring dual vanities, a jetted tub, separate shower, and large walk-in closet. Three comfortably sized secondary bedrooms offer flexibility. Outside, enjoy a huge backyard with mature trees, a covered patio, extended brick patio with plenty of room to make the space your own, and concrete-curb flower bed borders. Additional features include updated windows and fencing, a whole-house water softener, reverse-osmosis filter at kitchen sink with dedicated drinking faucet. There is also an in-ground storm shelter in the garage for added peace of mind. Ready for a fresh touch and personal updates, this home offers a great opportunity to make it your own. Castlerock offers a neighborhood pool to enjoy during the warmer months! Conveniently located with easy access to I-35, shopping, dining, medical facilities, the University of Oklahoma, and Tinker Air Force Base. Schedule your private tour today and discover all this lovely home has to offer!
For sale
Price cut: $5K (10/5)
$314,900
3808 Drawbridge Ln, Norman, OK 73071
4beds
2,320sqft
Single Family Residence
Built in 1992
10,323 Square Feet Lot
$-- Zestimate®
$136/sqft
$29/mo HOA
What's special
Large walk-in closetSeparate showerJetted tubAdditional breakfast dining areaCovered patioUpdated windows and fencing
- 33 days
- 1,127
- 61
Likely to sell faster than
Zillow last checked:
Listing updated:
Listed by:
Terry Saxon 405-361-3380,
Saxon Realty Group
Source: MLSOK/OKCMAR as distributed by MLS GRID,MLS#: 1247557
Facts & features
Interior
Bedrooms & bathrooms
- Bedrooms: 4
- Bathrooms: 2
- Full bathrooms: 2
Heating
- Has Heating (Unspecified Type)
Cooling
- Has cooling: Yes
Appliances
- Included: Built-In Electric Oven, Built-In Electric Range
Features
- Flooring: Combination
- Number of fireplaces: 1
- Fireplace features: Gas Log
Interior area
- Total structure area: 2,320
- Total interior livable area: 2,320 sqft
Property
Parking
- Total spaces: 2
- Parking features: Garage
- Garage spaces: 2
Features
- Levels: One
- Stories: 1
Lot
- Size: 10,323 Square Feet
- Features: Interior Lot
Details
- Parcel number: 3808NONEDrawbridge73072
- Special conditions: None
Construction
Type & style
- Home type: SingleFamily
- Architectural style: Traditional
- Property subtype: Single Family Residence
Materials
- Brick
- Foundation: Slab
- Roof: Composition
Condition
- Year built: 1992
Utilities & green energy
- Utilities for property: High Speed Internet, Public
Community & HOA
HOA
- Has HOA: Yes
- Services included: Common Area Maintenance, Pool
- HOA fee: $345 annually
Location
- Region: Norman
Financial & listing details
- Price per square foot: $136/sqft
- Tax assessed value: $223,079
- Annual tax amount: $2,993
- Date on market: 9/3/2026
Estimated market value
Not available
Estimated sales range
Not available
Not available
Price history
| Date | Event | Price |
|---|---|---|
| 10/5/2026 | Price change | $314,900-1.6%$136/sqft |
Source:  MLSOK/OKCMAR as distributed by MLS GRID #1247557 Report a problem MLSOK/OKCMAR as distributed by MLS GRID #1247557 Report a problem | ||
| 9/3/2026 | Listed for sale | $319,900+60.8%$138/sqft |
Source: MLSOK/OKCMAR as distributed by MLS GRID #1247557 Report a problem | ||
| 5/21/2004 | Sold | $198,900$86/sqft |
Source: MLSOK/OKCMAR as distributed by MLS GRID #180593 Report a problem | ||
Public tax history
| Year | Property taxes | Tax assessment |
|---|---|---|
| 2025 | $3,092 +3.3% | $26,769 +3% |
| 2024 | $2,993 +2.9% | $25,989 +3% |
| 2023 | $2,910 +7.5% | $25,232 +3% |
| 2022 | $2,706 -2.2% | $24,498 +3% |
| 2021 | $2,766 +2.2% | $23,784 |
| 2020 | $2,707 +0.4% | $23,784 |
| 2019 | $2,697 | $23,784 |
| 2018 | $2,697 +4.6% | $23,784 |
| 2017 | $2,578 | $23,784 |
| 2016 | -- | $23,784 +1% |
| 2015 | -- | $23,560 +3% |
| 2014 | $2,635 | $22,874 +3% |
| 2013 | -- | $22,208 -1.1% |
| 2012 | -- | $22,457 -1.1% |
| 2011 | -- | $22,707 +1.6% |
| 2010 | -- | $22,352 +1% |
| 2009 | -- | $22,135 +5% |
| 2008 | -- | $21,081 -2.3% |
| 2007 | -- | $21,569 +7.3% |
| 2006 | -- | $20,095 +9.3% |
| 2005 | -- | $18,389 +7.1% |
| 2004 | -- | $17,162 |
| 2003 | -- | $17,162 |
| 2002 | -- | $17,162 0% |
| 2001 | -- | $17,163 |
Find assessor info on the county website
Monthly payment
Est. payment
Payment breakdown
Explore the cost of this home by adjusting the details. Changes won't be saved.Climate risks
Neighborhood: 73071
Nearby schools
Schools provided by the listing agent
- Elementary: Roosevelt ES
- Middle: Whittier MS
- High: Norman North HS
Source: MLSOK/OKCMAR as distributed by MLS GRID. This data may not be complete. We recommend contacting the local school district to confirm school assignments for this home.
Similar homes
- $325,0003 bd2 ba1.9k sqft3101 Ladybank Ln, Norman, OK 73072For Sale
 MLS ID #1247667, Sabrina Adams, Arrived OKC. MLSOK/OKCMAR as distributed by MLS GRID
 - $285,0005 bd4 ba2.5k sqft2529 Wildwood Ln, Norman, OK 73071For Sale
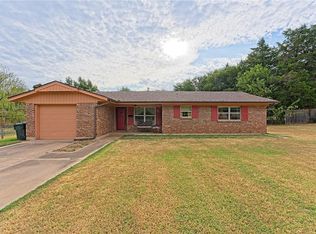 MLS ID #1229241, Carol Sasnett, Metro Brokers of OK Connect. MLSOK/OKCMAR as distributed by MLS GRID
 - $264,9004 bd2 ba2.2k sqft1701 Camelot Dr, Norman, OK 73069For Sale
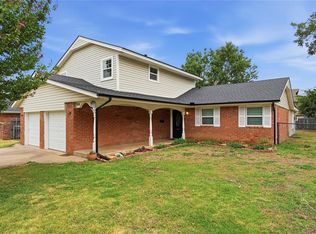 MLS ID #1251675, Terry Saxon, Saxon Realty Group. MLSOK/OKCMAR as distributed by MLS GRID
 - $324,5004 bd2 ba2.1k sqft3212 Pin Oak Rd, Moore, OK 73170For Sale
 MLS ID #1248172, Doreen Burdick, Saxon Realty Group. MLSOK/OKCMAR as distributed by MLS GRID
