Brookhaven welcomes you home with space, flexibility, and a location that’s hard to beat! Situated on a generous corner lot spanning approximately 0.30 acres, this 4 bedroom, 3 and a half bathroom home offers just over 3,000 square feet with a traditional layout designed for comfortable everyday living. Step inside to find a formal dining room that flows into a sitting area before opening to the heart of the home. The main living room is anchored by a beautiful brick fireplace and connects seamlessly to the spacious kitchen, complete with abundant counter and cabinet space, stainless steel appliances, a gas range, pantry, and room to gather. The split floor plan provides privacy for the primary suite, which is filled with natural light and features an ensuite bathroom with dual vanities, a jetted tub, separate shower, water closet, and an oversized walk-in closet. Secondary bedrooms are generously sized and versatile to fit a variety of needs. Outside, enjoy a large backyard with mature trees, established landscaping, and a covered patio perfect for relaxing or entertaining. Additional highlights include two living areas, two dining areas, a 3-car garage, in-ground storm shelter, and a roof replaced in 2021. Conveniently located in west Norman within walking distance of Truman schools and just minutes from shopping, dining, and entertainment, this Brookhaven home offers the space and setting you’ve been looking for!
For sale
$469,900
4328 Harrogate Dr, Norman, OK 73072
4beds
3,036sqft
Single Family Residence
Built in 1995
0.3 Acres Lot
$454,000 Zestimate®
$155/sqft
$-- HOA
What's special
Established landscapingRoom to gatherGas rangeTwo dining areasWater closetSeparate showerJetted tub
- 26 days
- 1,346
- 56
Likely to sell faster than
Zillow last checked:
Listing updated:
Listed by:
Terry Saxon 405-361-3380,
Saxon Realty Group
Source: MLSOK/OKCMAR as distributed by MLS GRID,MLS#: 1251472
Facts & features
Interior
Bedrooms & bathrooms
- Bedrooms: 4
- Bathrooms: 4
- Full bathrooms: 3
- 1/2 bathrooms: 1
Heating
- Has Heating (Unspecified Type)
Cooling
- Has cooling: Yes
Appliances
- Included: Built-In Electric Oven, Built-In Electric Range
Features
- Flooring: Carpet, Tile
- Number of fireplaces: 1
- Fireplace features: Gas Log
Interior area
- Total structure area: 3,036
- Total interior livable area: 3,036 sqft
Property
Parking
- Total spaces: 3
- Parking features: Garage
- Garage spaces: 3
Features
- Levels: Two
- Stories: 2
Lot
- Size: 0.3 Acres
- Features: Corner Lot
Details
- Parcel number: 4328NONEHarrogate73072
- Special conditions: None
Construction
Type & style
- Home type: SingleFamily
- Architectural style: Traditional
- Property subtype: Single Family Residence
Materials
- Brick & Frame
- Foundation: Slab
- Roof: Composition
Condition
- Year built: 1995
Community & HOA
Location
- Region: Norman
Financial & listing details
- Price per square foot: $155/sqft
- Tax assessed value: $390,378
- Annual tax amount: $5,343
- Date on market: 9/29/2026
Estimated market value
$454,000
$431,000 - $477,000
$3,501/mo
Price history
| Date | Event | Price |
|---|---|---|
| 9/29/2026 | Listed for sale | $469,900-1.1%$155/sqft |
Source:  MLSOK/OKCMAR as distributed by MLS GRID #1251472 Report a problem MLSOK/OKCMAR as distributed by MLS GRID #1251472 Report a problem | ||
| 9/9/2026 | Listing removed | $475,000$156/sqft |
Source: MLSOK/OKCMAR as distributed by MLS GRID #1234800 Report a problem | ||
| 8/19/2026 | Pending sale | $475,000$156/sqft |
Source: MLSOK/OKCMAR as distributed by MLS GRID #1234800 Report a problem | ||
| 8/13/2026 | Price change | $475,000-2.1%$156/sqft |
Source: MLSOK/OKCMAR as distributed by MLS GRID #1234800 Report a problem | ||
| 7/20/2026 | Price change | $485,000-2%$160/sqft |
Source: MLSOK/OKCMAR as distributed by MLS GRID #1234800 Report a problem | ||
| 6/29/2026 | Listed for sale | $495,000+36.6%$163/sqft |
Source: MLSOK/OKCMAR as distributed by MLS GRID #1234800 Report a problem | ||
| 10/27/2016 | Sold | $362,500+3.7%$119/sqft |
Source: MLSOK/OKCMAR as distributed by MLS GRID #735325 Report a problem | ||
| 8/8/2012 | Sold | $349,500$115/sqft |
Source: MLSOK/OKCMAR as distributed by MLS GRID #479112 Report a problem | ||
| 6/21/2012 | Pending sale | $349,500$115/sqft |
Source: Keller Williams - Norman #468980 Report a problem | ||
| 9/19/2011 | Listed for sale | $349,500+962.3%$115/sqft |
Source: KELLER WILLIAMS NORMAN #468980 Report a problem | ||
| 1/17/2006 | Sold | $32,900$11/sqft |
Source: Public Record Report a problem | ||
Public tax history
| Year | Property taxes | Tax assessment |
|---|---|---|
| 2025 | $5,621 +5.2% | $46,845 +5% |
| 2024 | $5,343 +4.7% | $44,614 +5% |
| 2023 | $5,102 +9.5% | $42,490 +5% |
| 2022 | $4,660 -5.1% | $40,466 |
| 2021 | $4,913 +2.2% | $40,466 |
| 2020 | $4,807 +0.4% | $40,466 |
| 2019 | $4,790 0% | $40,466 0% |
| 2018 | $4,790 | $40,467 |
| 2017 | $4,790 | $40,467 |
| 2016 | -- | $40,467 +2.8% |
| 2015 | -- | $39,357 |
| 2014 | $4,597 | $39,357 -1.9% |
| 2013 | -- | $40,112 +14% |
| 2012 | -- | $35,177 +5% |
| 2011 | -- | $33,502 |
| 2010 | -- | $33,502 |
| 2009 | -- | $33,502 -5.9% |
| 2008 | -- | $35,592 -4.8% |
| 2007 | -- | $37,374 +15.8% |
| 2006 | -- | $32,284 +17.7% |
| 2005 | -- | $27,425 |
| 2004 | -- | $27,425 |
| 2003 | -- | $27,425 |
| 2002 | -- | $27,425 +0% |
| 2001 | -- | $27,424 |
Find assessor info on the county website
Monthly payment
Est. payment
Payment breakdown
Explore the cost of this home by adjusting the details. Changes won't be saved.Climate risks
Neighborhood: 73072
Nearby schools
Schools provided by the listing agent
- Elementary: Truman ES,Truman Primary School
- Middle: Whittier MS
- High: Norman North HS
Source: MLSOK/OKCMAR as distributed by MLS GRID. This data may not be complete. We recommend contacting the local school district to confirm school assignments for this home.

Similar homes
- $419,9004 bd3 ba3k sqft1402 Broad Acres Dr, Norman, OK 73072For Sale
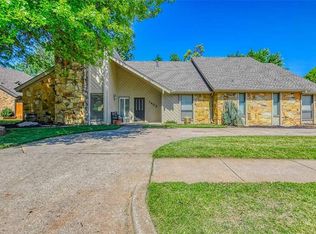 MLS ID #1210546, Mary Christian, Metro Brokers of Oklahoma. MLSOK/OKCMAR as distributed by MLS GRID
 - $389,9004 bd3 ba2.6k sqft3600 Burlington Dr, Norman, OK 73072For Sale
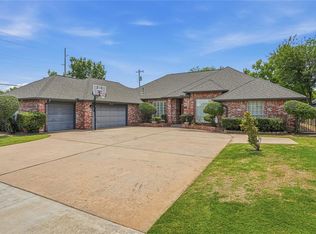 MLS ID #1247174, Terry Saxon, Saxon Realty Group. MLSOK/OKCMAR as distributed by MLS GRID
 - $555,0004 bd4 ba3.4k sqft4025 Sam Gordon Dr, Norman, OK 73072For Sale
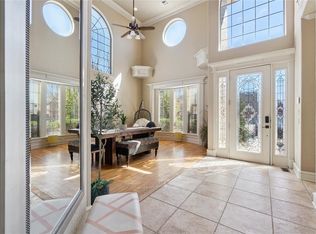 MLS ID #1220641, Dawnna Clark, Metro Group Brokers. MLSOK/OKCMAR as distributed by MLS GRID
 - $600,0004 bd5 ba4k sqft1005 Bentbrook Pl, Norman, OK 73072For Sale
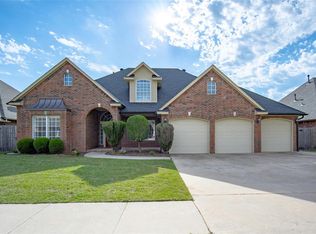 MLS ID #1229365, Scott Bacon, Your Home Sold Gtd-Kerr/Norman. MLSOK/OKCMAR as distributed by MLS GRID
