Beautifully designed home in Norman’s sought-after Highland Village community, offering high-end finishes, exceptional neighborhood amenities, and a versatile floor plan that adapts to nearly any lifestyle. With 2,558 square feet, 4 bedrooms, 3 full baths, and a 3-car garage, this home provides an impressive combination of space, quality, and functionality.
Inside, gorgeous real hardwood floors flow through the main living areas, complementing an open-concept living, kitchen, and dining space ideal for both everyday living and entertaining. A gas-log fireplace anchors the living room, while quality finishes and thoughtful details create a warm, elevated feel throughout.
The flexible split floor plan sets this home apart. The private primary suite is separated from two additional main-level bedrooms, while an additional room with a closet can function as a dedicated office, bedroom, or flex space. Upstairs, a spacious bedroom/bonus room features its own full ensuite bath and large closet—perfect for guests, a second living area, game room, or private suite.
Outside, enjoy a covered patio and fenced backyard, plus the convenience of a 3-car garage. A new roof was installed in 2025, and the kitchen refrigerator, washer, and dryer remain with the home.
Highland Village offers an outstanding neighborhood lifestyle with a community pool, clubhouse, playground, parks, pond, and walking trails. With neighborhood amenities just around the corner, this home delivers the space and finishes buyers want with the community experience to match. A beautifully finished, incredibly versatile home in one of Norman’s established communities.
For sale
$448,000
3013 Terrace Park Trl, Norman, OK 73069
4beds
2,558sqft
Single Family Residence
Built in 2014
9,853 Square Feet Lot
$-- Zestimate®
$175/sqft
$30/mo HOA
What's special
High-end finishesFenced backyardVersatile floor planFlexible split floor planPrivate primary suiteGorgeous real hardwood floorsGas-log fireplace
- 24 days
- 447
- 29
Zillow last checked:
Listing updated:
Listed by:
Bryan Waldenville 405-905-9910,
Meraki Real Estate
Source: MLSOK/OKCMAR as distributed by MLS GRID,MLS#: 1250416
Facts & features
Interior
Bedrooms & bathrooms
- Bedrooms: 4
- Bathrooms: 3
- Full bathrooms: 3
Heating
- Has Heating (Unspecified Type)
Cooling
- Has cooling: Yes
Features
- Number of fireplaces: 1
- Fireplace features: Gas Log
Interior area
- Total structure area: 2,558
- Total interior livable area: 2,558 sqft
Property
Parking
- Total spaces: 3
- Parking features: Garage
- Garage spaces: 3
Features
- Levels: Two
- Stories: 2
Lot
- Size: 9,853 Square Feet
- Features: Cul-De-Sac, Interior Lot
Details
- Parcel number: 3013NONETerracePark73069
- Special conditions: None
Construction
Type & style
- Home type: SingleFamily
- Architectural style: Traditional
- Property subtype: Single Family Residence
Materials
- Frame, Masonry Vaneer
- Foundation: Slab
- Roof: Composition
Condition
- Year built: 2014
Details
- Builder name: Muirfield
Community & HOA
HOA
- Has HOA: Yes
- Services included: Common Area Maintenance
- HOA fee: $363 annually
Location
- Region: Norman
Financial & listing details
- Price per square foot: $175/sqft
- Tax assessed value: $390,634
- Annual tax amount: $5,347
- Date on market: 9/29/2026
Estimated market value
Not available
Estimated sales range
Not available
Not available
Price history
| Date | Event | Price |
|---|---|---|
| 9/29/2026 | Listed for sale | $448,000$175/sqft |
Source:  MLSOK/OKCMAR as distributed by MLS GRID #1250416 Report a problem MLSOK/OKCMAR as distributed by MLS GRID #1250416 Report a problem | ||
| 8/26/2026 | Listing removed | $448,000$175/sqft |
Source: MLSOK/OKCMAR as distributed by MLS GRID #1213649 Report a problem | ||
| 5/20/2026 | Price change | $448,000-2%$175/sqft |
Source: MLSOK/OKCMAR as distributed by MLS GRID #1213649 Report a problem | ||
| 2/13/2026 | Listed for sale | $457,000+29.1%$179/sqft |
Source: MLSOK/OKCMAR as distributed by MLS GRID #1213649 Report a problem | ||
| 3/24/2021 | Listing removed | -- |
Source: Owner Report a problem | ||
| 2/9/2019 | Listing removed | $354,000$138/sqft |
Source: Owner Report a problem | ||
| 11/12/2018 | Listed for sale | $354,000+12.4%$138/sqft |
Source: Owner Report a problem | ||
| 11/18/2014 | Sold | $315,000+570.2%$123/sqft |
Source: Public Record Report a problem | ||
| 8/9/2013 | Sold | $47,000$18/sqft |
Source: Public Record Report a problem | ||
Public tax history
| Year | Property taxes | Tax assessment |
|---|---|---|
| 2025 | $5,625 +5.2% | $46,876 +5% |
| 2024 | $5,347 +4.7% | $44,643 +5% |
| 2023 | $5,106 +7.8% | $42,518 +3.4% |
| 2022 | $4,736 -0.4% | $41,122 +5% |
| 2021 | $4,755 +6.5% | $39,164 +4.2% |
| 2020 | $4,465 +0.6% | $37,586 +0.2% |
| 2019 | $4,440 -0.9% | $37,513 -0.9% |
| 2018 | $4,479 | $37,842 |
| 2017 | $4,479 -0.1% | $37,842 |
| 2016 | $4,484 | $37,842 +2.3% |
| 2015 | $4,484 | $36,977 +8918.8% |
| 2014 | -- | $410 |
| 2013 | -- | $410 |
Find assessor info on the county website
Monthly payment
Est. payment
Payment breakdown
Explore the cost of this home by adjusting the details. Changes won't be saved.Climate risks
Neighborhood: 73069
Nearby schools
Schools provided by the listing agent
- Elementary: Adams ES
- Middle: Whittier MS
- High: Norman North HS
Source: MLSOK/OKCMAR as distributed by MLS GRID. This data may not be complete. We recommend contacting the local school district to confirm school assignments for this home.
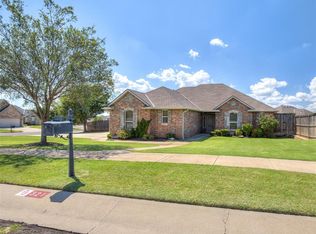
Similar homes
- $399,0004 bd2 ba2.1k sqft605 Carolyn Ridge Rd, Norman, OK 73071For Sale
 MLS ID #1246895, Lorena Machado, Metro First Realty Group. MLSOK/OKCMAR as distributed by MLS GRID
 - $559,9004 bd3 ba2.8k sqft4201 Lorings Cir, Norman, OK 73072For Sale
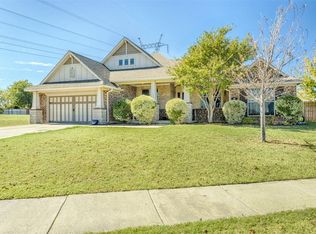 MLS ID #1254636, Wendy Foreman, eXp Realty, LLC. MLSOK/OKCMAR as distributed by MLS GRID
 - $469,9004 bd4 ba3k sqft4328 Harrogate Dr, Norman, OK 73072For Sale
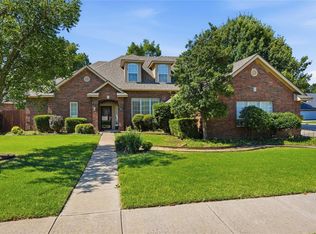 MLS ID #1251472, Terry Saxon, Saxon Realty Group. MLSOK/OKCMAR as distributed by MLS GRID
 - $325,0004 bd3 ba1.8k sqft3005 Montane Dr, Norman, OK 73069For Sale
 MLS ID #1235172, Alaina Legendre, Sage Sotheby's Realty. MLSOK/OKCMAR as distributed by MLS GRID
