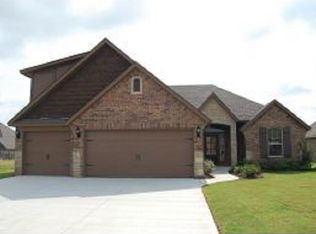
Discover refined living in this exceptional 4 bedroom, 2.5 bath residence, where elevated design and effortless functionality unite. A well-considered split floor plan places a private guest bedroom/office near the entrance, two additional bedrooms and a full bath off the living area, and spacious primary suite privately situated on the opposite side of the home for maximum privacy. Ascend to the upper level, where a versatile bonus room with a private half bath offers refined flexibility for a media lounge, home gym, playroom, or private retreat, complemented by walk-in attic access for seamless additional storage. Curated storage solutions are found throughout the home, including discreet concealed storage within the primary suite's closet, generously appointed closets in every bedroom, abundance hallway storage, an impressively organized laundry room. The kitchen's walk-in pantry rounds out the home's thoughtful storage throughout. Step outside and fall in love: a sparkling in-ground pool anchors the backyard, complemented by a covered back patio featuring a wood-burning fireplace and built-in mini-bar with TV setup — an entertainer's dream for year-round enjoyment. The pool deck and liner are just 2 years old, and French drains help with water mitigation, giving you peace of mind. Practical upgrades abound: the entire home was freshly repainted in 2026, and 2025 brought a new roof, gutters, and exterior paint. The 3-car garage includes a storm shelter and a tankless water heater for efficient, on-demand hot water. This is the rare home that combines everyday functionality with true resort-style outdoor living.
For sale
$449,000
17500 Murcielago Ct, Oklahoma City, OK 73170
4beds
2,350sqft
Single Family Residence
Built in 2013
8,450 Square Feet Lot
$440,300 Zestimate®
$191/sqft
$29/mo HOA
What's special
Walk-in attic accessWell-considered split floor planImpressively organized laundry roomAbundance hallway storage
- 18 days
- 1,159
- 99
Likely to sell faster than
Zillow last checked:
Listing updated:
Listed by:
Nicole Carrel 405-435-0727,
Modern Abode Realty
Source: MLSOK/OKCMAR as distributed by MLS GRID,MLS#: 1243675
Facts & features
Interior
Bedrooms & bathrooms
- Bedrooms: 4
- Bathrooms: 3
- Full bathrooms: 2
- 1/2 bathrooms: 1
Heating
- Has Heating (Unspecified Type)
Cooling
- Has cooling: Yes
Appliances
- Included: Free-Standing Gas Range
Features
- Paint Woodwork
- Flooring: Combination, Carpet, Tile
- Number of fireplaces: 1
- Fireplace features: Gas Log
Interior area
- Total structure area: 2,350
- Total interior livable area: 2,350 sqft
Property
Parking
- Total spaces: 3
- Parking features: Garage
- Garage spaces: 3
Features
- Levels: Two
- Stories: 2
- Exterior features: Rain Gutters, Wet Bar
- Has private pool: Yes
Lot
- Size: 8,450 Square Feet
- Features: Interior Lot
Details
- Parcel number: 17500NONEMurcielago73170
- Special conditions: None
Construction
Type & style
- Home type: SingleFamily
- Architectural style: Traditional
- Property subtype: Single Family Residence
Materials
- Brick & Frame, Masonry Vaneer
- Foundation: Slab
- Roof: Composition
Condition
- Year built: 2013
Utilities & green energy
- Utilities for property: Public
Community & HOA
HOA
- Has HOA: Yes
- Services included: Common Area Maintenance
- HOA fee: $350 annually
Location
- Region: Oklahoma City
Financial & listing details
- Price per square foot: $191/sqft
- Tax assessed value: $325,203
- Annual tax amount: $4,312
- Date on market: 8/10/2026
- Listing terms: Cash,Conventional,Sell FHA or VA,VA
Estimated market value
$440,300
$418,000 - $462,000
$2,378/mo
Price history
| Date | Event | Price |
|---|---|---|
| 8/10/2026 | Listed for sale | $449,000+65.7%$191/sqft |
Source:  MLSOK/OKCMAR as distributed by MLS GRID #1243675 Report a problem MLSOK/OKCMAR as distributed by MLS GRID #1243675 Report a problem | ||
| 9/20/2013 | Sold | $270,990$115/sqft |
Source: MLSOK/OKCMAR as distributed by MLS GRID #514927 Report a problem | ||
Public tax history
| Year | Property taxes | Tax assessment |
|---|---|---|
| 2025 | $4,663 +8.1% | $39,024 +7.2% |
| 2024 | $4,312 +2.7% | $36,418 +3% |
| 2023 | $4,200 +1.7% | $35,357 +3% |
| 2022 | $4,128 +3.3% | $34,327 +3% |
| 2021 | $3,995 +2.7% | $33,328 +3% |
| 2020 | $3,890 +4.1% | $32,357 +3% |
| 2019 | $3,736 | $31,415 |
| 2018 | $3,736 | $31,415 |
| 2017 | $3,736 -3.3% | $31,415 +3% |
| 2016 | $3,865 | $30,502 +3% |
| 2015 | $3,865 | $29,613 +3% |
| 2014 | -- | $28,751 +9204.5% |
| 2013 | -- | $309 |
Find assessor info on the county website
Monthly payment
Est. payment
Payment breakdown
Explore the cost of this home by adjusting the details. Changes won't be saved.Climate risks
Neighborhood: 73170
Nearby schools
Schools provided by the listing agent
- Elementary: Oakridge ES
- Middle: Southridge JHS
- High: Southmoore HS
Source: MLSOK/OKCMAR as distributed by MLS GRID. This data may not be complete. We recommend contacting the local school district to confirm school assignments for this home.



Similar homes
- $370,0004 bd2 ba2.2k sqft300 SW 173rd St, Oklahoma City, OK 73170For Sale
 MLS ID #1242895, Homer Adams, Adams Family Real Estate LLC. MLSOK/OKCMAR as distributed by MLS GRID
 - $350,0003 bd2 ba2.1k sqft1640 SW 159th St, Oklahoma City, OK 73170For Sale
 MLS ID #1245906, Nichole Fanning, Keller Williams Summit. MLSOK/OKCMAR as distributed by MLS GRID
 - $425,0004 bd3 ba2.2k sqft2836 Redwood Ct, Newcastle, OK 73065For Sale
 MLS ID #1246808, Jesse Archila, Black Label Realty. MLSOK/OKCMAR as distributed by MLS GRID
 - $390,0003 bd2 ba2.1k sqft15921 Bison Dr, Oklahoma City, OK 73170For Sale
 MLS ID #1241766, Kellie Duran, Your Home Sold Gtd-Kerr/Norman. MLSOK/OKCMAR as distributed by MLS GRID
