EXCEPTIONAL FUNCTIONALITY, your search ends here! This BETTER-THAN-NEW home offers a HIGHLY DESIRABLE OPEN-CONCEPT floor plan with an OVERSIZED LIVING ROOM that flows effortlessly into a GORGEOUS KITCHEN designed for gathering and entertaining. Showcasing today's most sought-after finishes, you'll find QUARTZ COUNTERTOPS, BUILT-IN APPLIANCES, GAS RANGE, WOOD BEAMS, DESIGNER TILE, and LOW-MAINTENANCE WOOD-LOOK TILE throughout the main living areas. The LARGE STUDY provides the perfect WORK-FROM-HOME OFFICE! You will enjoy an abundance of NATURAL LIGHT, THOUGHTFUL STORAGE, MUD BENCH, and a SPACIOUS LAUNDRY ROOM with BUILT-IN CABINETS and COUNTER SPACE make everyday living effortless. Retreat to the PRIVATE PRIMARY SUITE featuring a HUGE WALK-IN CLOSET, while both bathrooms impress with DESIGNER TILE for a true SPA-LIKE feel. Step outside to the COVERED AND EXTENDED BACK PATIO, ideal for relaxing or entertaining. The OVERSIZED GARAGE with a TANDEM STORAGE BAY offers endless possibilities for a WORKSHOP, HOME GYM, or EXTRA STORAGE. Just steps away from the NEIGHBORHOOD PLAYGROUND, you'll also enjoy SCENIC WALKING TRAILS and a STOCKED POND. Combining LUXURY FINISHES, PRACTICAL DESIGN, and an INCREDIBLE LOCATION, this MOVE-IN READY home is everything today's buyers have been waiting for. Schedule your private showing before it's gone!
For sale
$390,000
15921 Bison Dr, Oklahoma City, OK 73170
3beds
2,172sqft
Single Family Residence
Built in 2022
6,899 Square Feet Lot
$-- Zestimate®
$180/sqft
$25/mo HOA
What's special
Thoughtful storageLuxury finishesHuge walk-in closetWood beamsGas rangePrivate primary suiteQuartz countertops
- 17 days |
- 312 |
- 14 |
Zillow last checked:
Listing updated:
Listed by:
Kellie Duran 405-765-2055,
Your Home Sold Gtd-Kerr/Norman,
Wally Kerr 405-412-7360,
Your Home Sold Guaranteed-Kerr
Source: MLSOK/OKCMAR as distributed by MLS GRID,MLS#: 1241766
Facts & features
Interior
Bedrooms & bathrooms
- Bedrooms: 3
- Bathrooms: 2
- Full bathrooms: 2
Bedroom
- Description: Ceiling Fan,Walk In Closet
Bathroom
- Description: Double Vanities,Garden Tub,Shower,Suite
Kitchen
- Description: Breakfast Bar,Eating Space,Island,Pantry
Living room
- Description: Built Ins,Ceiling Fan,Fireplace
Heating
- Has Heating (Unspecified Type)
Cooling
- Has cooling: Yes
Appliances
- Included: Disposal, Microwave, Water Heater, Built-In Electric Oven, Built-In Gas Range
- Laundry: Laundry Room
Features
- Combo Woodwork
- Flooring: Carpet, Tile
- Number of fireplaces: 1
- Fireplace features: Gas Log
Interior area
- Total structure area: 2,172
- Total interior livable area: 2,172 sqft
Property
Parking
- Total spaces: 2
- Parking features: Concrete
- Garage spaces: 2
Features
- Levels: One
- Stories: 1
- Patio & porch: Patio, Porch
- Exterior features: Rain Gutters
- Fencing: Wood
Lot
- Size: 6,899 Square Feet
- Features: Interior Lot
Details
- Parcel number: 15921NONEBison73170
- Special conditions: None
Construction
Type & style
- Home type: SingleFamily
- Architectural style: Traditional
- Property subtype: Single Family Residence
Materials
- Brick
- Foundation: Slab
- Roof: Composition
Condition
- Year built: 2022
Details
- Builder name: Ideal Homes
Utilities & green energy
- Utilities for property: Cable Available, High Speed Internet, Public
Community & HOA
HOA
- Has HOA: Yes
- Services included: Common Area Maintenance
- HOA fee: $300 annually
Location
- Region: Oklahoma City
Financial & listing details
- Price per square foot: $180/sqft
- Tax assessed value: $384,056
- Annual tax amount: $5,654
- Date on market: 7/29/2026
- Listing terms: Cash,Conventional,Sell FHA or VA
- Electric utility on property: Yes
Estimated market value
Not available
Estimated sales range
Not available
Not available
Price history
| Date | Event | Price |
|---|---|---|
| 7/29/2026 | Listed for sale | $390,000+2.6%$180/sqft |
Source:  MLSOK/OKCMAR as distributed by MLS GRID #1241766 Report a problem MLSOK/OKCMAR as distributed by MLS GRID #1241766 Report a problem | ||
| 12/10/2025 | Listing removed | $380,000$175/sqft |
Source: MLSOK/OKCMAR as distributed by MLS GRID #1178267 Report a problem | ||
| 7/1/2025 | Listed for sale | $380,000+18.9%$175/sqft |
Source: MLSOK/OKCMAR as distributed by MLS GRID #1178267 Report a problem | ||
| 8/18/2023 | Sold | $319,500-20%$147/sqft |
Source: Public Record Report a problem | ||
| 7/11/2023 | Pending sale | $399,144$184/sqft |
Source: MLSOK/OKCMAR as distributed by MLS GRID #1036925 Report a problem | ||
| 5/23/2023 | Listed for sale | $399,144+740.3%$184/sqft |
Source: MLSOK/OKCMAR as distributed by MLS GRID #1036925 Report a problem | ||
| 2/7/2023 | Sold | $47,500-88.3%$22/sqft |
Source: Public Record Report a problem | ||
| 10/27/2022 | Listed for sale | $406,144$187/sqft |
Source:  Ideal Homes Report a problem Ideal Homes Report a problem | ||
Public tax history
| Year | Property taxes | Tax assessment |
|---|---|---|
| 2025 | $5,652 -0.1% | $46,086 -0.8% |
| 2024 | $5,655 +10181.8% | $46,449 +10222% |
| 2023 | $55 | $450 |
Find assessor info on the county website
Monthly payment
Est. payment
Payment breakdown
Explore the cost of this home by adjusting the details. Changes won't be saved.Climate risks
Neighborhood: 73170
Nearby schools
GreatSchools rating
- 9/10Wayland Bonds Elementary SchoolGrades: PK-6Distance: 1.8 mi
- 9/10Southridge Junior High SchoolGrades: 7-8Distance: 1.2 mi
- 7/10Southmoore High SchoolGrades: 9-12Distance: 1.6 mi
Schools provided by the listing agent
- Elementary: Wayland Bonds ES
- Middle: Southridge JHS
- High: Southmoore HS
Source: MLSOK/OKCMAR as distributed by MLS GRID. This data may not be complete. We recommend contacting the local school district to confirm school assignments for this home.
- $407,5004 bd-- ba2.1k sqft15917 Bison Dr, Oklahoma City, OK 73170Sold
- $427,4004 bd3 ba2.4k sqft16001 Bison Dr, Oklahoma City, OK 73170Off Market

- $399,0004 bd2 ba2.1k sqft15917 Bison Dr, Oklahoma City, OK 73170Off Market
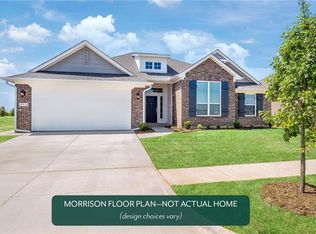
- $369,8913 bd2 ba2.1k sqft15808 Bison Dr, Oklahoma City, OK 73170Sold
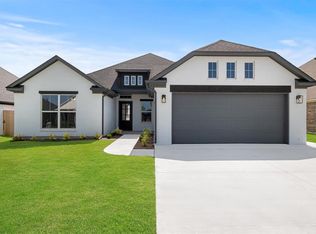
- $389,8934 bd2 ba2.1k sqft15901 Bison Dr, Oklahoma City, OK 73170Sold
- $424,9773 bd3 ba2.4k sqft15913 Bison Dr, Oklahoma City, OK 73170Sold
- $376,7004 bd2 ba2.1k sqft16005 Bison Dr, Oklahoma City, OK 73170Off Market
- $399,0004 bd-- ba2.3k sqft15916 Flint Dr, Oklahoma City, OK 73170Sold
A local agent can set up tours, give advice and negotiate with sellers.
Similar homes
- $330,0004 bd2 ba1.8k sqft440 Megan Ln, Blanchard, OK 73010For Sale
 MLS ID #1237266, Cheryl Willard, Sold U Real Estate LLC. MLSOK/OKCMAR as distributed by MLS GRID
 - $297,0003 bd2 ba1.7k sqft6 Carat Dr, Yukon, OK 73099For Sale
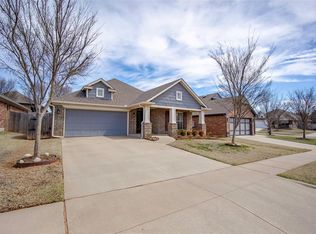 MLS ID #1218025, Paul Henrion, McGraw REALTORS (BO). MLSOK/OKCMAR as distributed by MLS GRID
 - $356,9004 bd2 ba1.9k sqft2518 Birmingham Dr, Norman, OK 73071For Sale
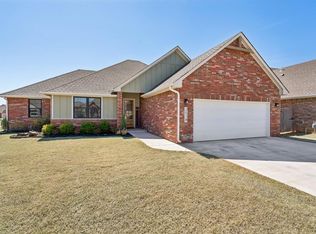 MLS ID #1220624, Barry Hurley, Dillard Cies Real Estate. MLSOK/OKCMAR as distributed by MLS GRID
 - $500,0004 bd3 ba2.3k sqft3810 Black Mesa Rd, Norman, OK 73071For Sale
 MLS ID #1242872, Thomas Pollard, Lighthouse 405 Real Estate LLC. MLSOK/OKCMAR as distributed by MLS GRID
 - $445,0004 bd4 ba2.5k sqft300 Bray Ln, Yukon, OK 73099For SaleMLS ID #1242055, Tyler Clark, RE/MAX Energy Real Estate. MLSOK/OKCMAR as distributed by MLS GRID
- $250,0003 bd2 ba1.4k sqft1020 S Blackjack Ln, Mustang, OK 73064For SaleMLS ID #1242496, Paul Henrion, McGraw REALTORS (BO). MLSOK/OKCMAR as distributed by MLS GRID
- $475,0004 bd3 ba2.4k sqft5716 Gold Stone Ct, Mustang, OK 73064For SaleMLS ID #1236463, Sheryl Underhill, Keller Williams Realty Elite. MLSOK/OKCMAR as distributed by MLS GRID
- $468,0004 bd3 ba2.6k sqft2256 County Road 1312, Blanchard, OK 73010For SaleMLS ID #1221067, Lindsey Bunch, LB Realty Group-MB of Oklahoma. MLSOK/OKCMAR as distributed by MLS GRID
- $370,0004 bd2 ba2.1k sqft1312 Monterey Dr, Norman, OK 73072For SaleMLS ID #1228329, Shelby Cummings, Keller Williams Realty Elite. MLSOK/OKCMAR as distributed by MLS GRID
- $374,9004 bd2 ba1.9k sqft1304 Torrey Pines Rd, Norman, OK 73072For SaleMLS ID #1241792, Barry Hurley, Dillard Cies Real Estate. MLSOK/OKCMAR as distributed by MLS GRID
- $365,0004 bd2 ba2.2k sqft9341 SW 43rd St, Oklahoma City, OK 73179For SaleMLS ID #1214229, Renee McGee, Whittington Realty. MLSOK/OKCMAR as distributed by MLS GRID
- $244,9003 bd2 ba1.1k sqft3412 Pagoda Pead Dr, Yukon, OK 73099For SaleMLS ID #1238486, Natalie Lindley, Realty of America LLC. MLSOK/OKCMAR as distributed by MLS GRID
- $265,0003 bd2 ba1.3k sqft3225 NW 16th St, Oklahoma City, OK 73107For SaleMLS ID #1242516, Scott Bacon, Your Home Sold Gtd-Kerr/Norman. MLSOK/OKCMAR as distributed by MLS GRID
- $322,9004 bd2 ba1.7k sqft408 Vista Dr, Yukon, OK 73099For SaleMLS ID #1235468, Leah Seely, RE/MAX Energy Real Estate. MLSOK/OKCMAR as distributed by MLS GRID
- $455,0003 bd3 ba2.2k sqft812 Fox Hollow Dr, Norman, OK 73069For SaleMLS ID #1234553, Danielle Rogers, Oak & Prairie Real Estate, LLC. MLSOK/OKCMAR as distributed by MLS GRID
- $549,9995 bd3 ba2.7k sqft1105 Dorsi Way, Newcastle, OK 73065For SaleMLS ID #1240108, Waylon Stricklin, Keller Williams Realty-Mulinix. MLSOK/OKCMAR as distributed by MLS GRID
- $444,9004 bd4 ba2.9k sqft5604 Saint James Pl, Oklahoma City, OK 73179For SaleMLS ID #1233131, Cassandra Hall, Cherrywood. MLSOK/OKCMAR as distributed by MLS GRID
- $399,9004 bd3 ba2.1k sqft2004 Aminas Way, Yukon, OK 73099For SaleMLS ID #1231515, Kadee French, Keller Williams Central OK. MLSOK/OKCMAR as distributed by MLS GRID
- $349,9993 bd3 ba2.1k sqft11225 SW 30th St, Yukon, OK 73099For SaleMLS ID #1232580, Kathrine Kosmala, ERA Courtyard Real Estate. MLSOK/OKCMAR as distributed by MLS GRID
- $477,5005 bd3 ba2.9k sqft801 Bison Crossing Dr, Yukon, OK 73099For SaleMLS ID #1228059, Deisy Mendoza, Copper Creek Real Estate. MLSOK/OKCMAR as distributed by MLS GRID
- $329,9003 bd3 ba2k sqft409 Horizon View Ct, Norman, OK 73071For SaleMLS ID #1235067, Toni Gambill, LPT Realty. MLSOK/OKCMAR as distributed by MLS GRID
- $230,0003 bd2 ba1.2k sqft4720 Crystal Hill Dr, Oklahoma City, OK 73179For SaleMLS ID #1221045, Edson Trejo, LRE Realty, LLC. MLSOK/OKCMAR as distributed by MLS GRID
- $375,0004 bd2 ba1.9k sqft1799 Appaloosa Dr, Blanchard, OK 73010For SaleMLS ID #1235329, Mary Ann Huggans, Avenues Real Estate LLC. MLSOK/OKCMAR as distributed by MLS GRID
- $399,9994 bd3 ba2.6k sqft3513 Aspen Rdg, Yukon, OK 73099For SaleMLS ID #1238580, Lauren Toppins, Cherrywood. MLSOK/OKCMAR as distributed by MLS GRID
- $339,9994 bd3 ba2.1k sqft16117 Quiet Storm Dr, Oklahoma City, OK 73170For SaleMLS ID #1244544, Chance Daggs, OK Flat Fee Realty. MLSOK/OKCMAR as distributed by MLS GRID
- $580,0006 bd6 ba3.2k sqft4617 S East Ave, Oklahoma City, OK 73129For SaleMLS ID #1215445, Kody Khodabakhsh, Ariston Realty. MLSOK/OKCMAR as distributed by MLS GRID
- $334,8883 bd2 ba1.6k sqft824 Parsons Dr, Mustang, OK 73099New ConstructionMLSOK/OKCMAR as distributed by MLS GRID
- $306,0004 bd2 ba1.8k sqft299 Megan Ct, Blanchard, OK 73010For SaleMLS ID #1209962, Galen Tanquary, Ariston Realty LLC. MLSOK/OKCMAR as distributed by MLS GRID
- $309,0004 bd2 ba1.8k sqft2115 Arcady Ave, Norman, OK 73026For SaleMLS ID #1228981, Teresa Ballenger, Epique Realty. MLSOK/OKCMAR as distributed by MLS GRID
- $310,0004 bd2 ba1.9k sqft324 Megan Ct, Blanchard, OK 73010For SaleMLS ID #1231318, Jordana Heldreth, H&W Realty Branch. MLSOK/OKCMAR as distributed by MLS GRID
- $350,0004 bd2 ba1.8k sqft3727 Hardy Dr, Norman, OK 73069For SaleMLS ID #1242775, Melisa Talley, 828 Real Estate LLC. MLSOK/OKCMAR as distributed by MLS GRID
- $313,5103 bd2 ba1.3k sqft1518 Flint Hills St, Norman, OK 73069For SaleMLS ID #1238702, Lana Wienstroer, LW Realty Group LLC. MLSOK/OKCMAR as distributed by MLS GRID
- $255,0003 bd2 ba1.4k sqft8905 SW 42nd St, Oklahoma City, OK 73179For SaleMLS ID #1227371, Tobi Nguyen, Real Broker LLC. MLSOK/OKCMAR as distributed by MLS GRID
- $384,5004 bd3 ba2.3k sqft609 Side Track Rd, Yukon, OK 73099For SaleMLS ID #1241129, Stephanie Hansen, ShowOKC Real Estate. MLSOK/OKCMAR as distributed by MLS GRID
- $284,9003 bd2 ba1.8k sqft7412 Stinchcomb Dr, Oklahoma City, OK 73132For SaleMLS ID #1232994, Ronald Jordan, OKC Metro Group Realty. MLSOK/OKCMAR as distributed by MLS GRID
- $370,0004 bd3 ba1.9k sqft2582 Shady Hollow Dr, Choctaw, OK 73020For SaleMLS ID #1235115, Melissa Barnett, Keller Williams Realty Elite. MLSOK/OKCMAR as distributed by MLS GRID
- $235,0003 bd2 ba1.5k sqft3424 SW 29th Pl, Oklahoma City, OK 73119For SaleMLS ID #1238389, Denise Schroder, Copper Creek Real Estate. MLSOK/OKCMAR as distributed by MLS GRID
- $279,8913 bd2 ba1.1k sqft16001 Switchgrass Pl, Moore, OK 73170New ConstructionMLSOK/OKCMAR as distributed by MLS GRID
- $409,9004 bd3 ba2.4k sqft3412 Tahoe Dr, Moore, OK 73160For SaleMLS ID #1235148, Stephanie Parr, Copper Creek Real Estate. MLSOK/OKCMAR as distributed by MLS GRID
- $413,5004 bd3 ba2.2k sqft1329 Monterey Dr, Norman, OK 73072For SaleMLS ID #1232426, Martha Vasquez, Whittington Realty LLC. MLSOK/OKCMAR as distributed by MLS GRID
