Skip main navigation
For sale
  • $399,900

    2004 Aminas Way, Yukon, OK 73099

    4beds
    2,144sqft
    : 
    Loading
    Get pre-qualified
    Single Family Residence
    Built in 2022
    2,038 Square Feet Lot
    $-- Zestimate®
    $187/sqft
    $25/mo HOA

    What's special

    Designer finishesLarge walk-in closetWalk-in showerInviting open floor planBeautifully landscaped backyardCustom horizontal privacy fenceEpoxy garage floors
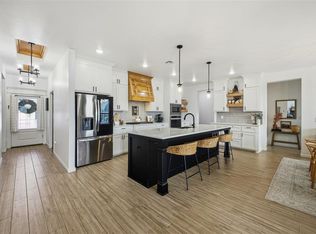
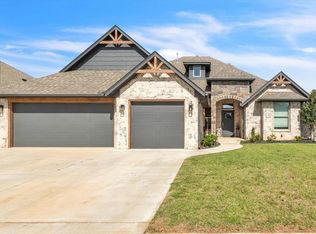
    SURROUND SOUND, 5 BEDROOMS, DESIGNER FINISHES, EPOXY GARAGE FLOORS w/ Storm shelter, BUILT-IN CAMERA SYSTEM, AND UPGRADED LANDSCAPING — this home truly has it all! Step inside to an inviting open floor plan featuring durable wood-look tile flooring throughout the main living areas. The kitchen is designed for both everyday living and entertaining with a large island, bar stool seating, stainless steel appliances, and a spacious pantry. The private primary suite offers a spa-like bathroom complete with double vanities, a soaking tub, walk-in shower, and a large walk-in closet that conveniently connects to the laundry room. Downstairs, you’ll also find three additional bedrooms, with one perfectly suited for a home office or study. Upstairs features a spacious bonus room or 5th bedroom with its own full bathroom — ideal for guests, a game room, or second living area. Step outside to enjoy the covered patio overlooking the beautifully landscaped backyard featuring year-round green artificial turf and a custom horizontal privacy fence. With premium upgrades throughout, this home is one you don’t want to miss!
    40 days
    |
    469
    |
    34
    |

    Zillow last checked:

    Listing updated:

    Listed by:

    Kadee French 405-535-6399,

    Keller Williams Central OK

    Source: MLSOK/OKCMAR as distributed by MLS GRID,MLS#: 1231515MLS Logo

    Loading...

      Facts & features

      Interior

      Bedrooms & bathrooms
      • Bedrooms: 4
      • Bathrooms: 3
      • Full bathrooms: 3
      Heating
      • Has Heating (Unspecified Type)
      Cooling
      • Has cooling: Yes
      Appliances
      • Included: Microwave
      • Laundry: Laundry Room
      Features
      • Flooring: Tile
      • Number of fireplaces: 2
      Interior area
      • Total structure area: 2,144
      • Total interior livable area: 2,144 sqft

      Property

      Parking
      • Total spaces: 3
      • Parking features: Concrete
      • Garage spaces: 3
      Features
      • Levels: Two
      • Stories: 2
      • Patio & porch: Patio
      Lot
      • Size: 2,038 Square Feet
      • Features: Interior Lot
      Details
      • Parcel number: 2004NONEAminas73099
      • Special conditions: None

      Construction

      Type & style
      • Home type: SingleFamily
      • Architectural style: Traditional
      • Property subtype: Single Family Residence
      Materials
      • Brick & Frame
      • Foundation: Slab
      • Roof: Composition
      Condition
      • Year built: 2022

      Community & HOA

      HOA
      • Has HOA: Yes
      • Services included: Common Area Maintenance
      • HOA fee: $300 annually
      Location
      • Region: Yukon

      Financial & listing details

      • Price per square foot: $187/sqft
      • Tax assessed value: $365,846
      • Annual tax amount: $5,700
      • Date on market: 5/28/2026

        Estimated market value

        Not available

        Estimated sales range

        Not available

        Not available

        Price history

        DateEventPrice
        6/18/2026Listed for sale$399,900$187/sqft
        Source: MLSOK/OKCMAR as distributed by MLS GRID #1231515 Report a problem
        6/4/2026Pending sale$399,900$187/sqft
        Source: MLSOK/OKCMAR as distributed by MLS GRID #1231515 Report a problem
        5/28/2026Listed for sale$399,900-2.5%$187/sqft
        Source: MLSOK/OKCMAR as distributed by MLS GRID #1231515 Report a problem
        9/29/2023Listing removed--
        Source: MLSOK/OKCMAR as distributed by MLS GRID #1075237 Report a problem
        9/5/2023Price change$409,999-1.2%$191/sqft
        Source: MLSOK/OKCMAR as distributed by MLS GRID #1075237 Report a problem
        8/23/2023Price change$414,999-1.2%$194/sqft
        Source: MLSOK/OKCMAR as distributed by MLS GRID #1075237 Report a problem
        8/17/2023Listed for sale$419,999+22.8%$196/sqft
        Source: MLSOK/OKCMAR as distributed by MLS GRID #1075237 Report a problem
        4/6/2022Sold$342,000$160/sqft
        Source: Public Record Report a problem

        Public tax history

        YearProperty taxesTax assessment
        2025$5,148 +0.2%$42,772 +0%
        2024$5,136 +4.8%$42,752 +5%
        2023$4,902 +5735.7%$40,716 +5783.8%
        2022$84 +1.2%$692
        2021$83 $692

        Find assessor info on the county website

        Monthly payment

        Est. payment

        Payment breakdown

        Explore the cost of this home by adjusting the details. Changes won't be saved.
        All calculations are estimates and provided by Zillow, Inc. for informational purposes only. Actual amounts may vary.
        HOA fees may include property taxes on listings classified as Co-Ops. Contact the listing agent and/or owner for fee details.
        Mortgage interest rates are dependent on a number of factors, including credit score, down payment, and repayment length. Interest rate data provided by Zillow Group Marketplace, Inc. as of 1/1/1970 from various mortgage lenders with which we have lead or other similar arrangements; the Estimated Payment is an average of those rates.
        See how much you could borrow to make a competitive offer.

        Climate risks

        Neighborhood: 73099

        Getting around

        3 / 100
        Car-Dependent
        27 / 100
        Somewhat Bikeable

        Nearby schools

        GreatSchools rating
        Schools provided by the listing agent
        • Elementary: Independence ES
        • Middle: Yukon MS
        • High: Yukon HS

        Source: MLSOK/OKCMAR as distributed by MLS GRID. This data may not be complete. We recommend contacting the local school district to confirm school assignments for this home.

        A local agent can set up tours, give advice and negotiate with sellers.

        Browse local experts

        Similar homes

        Skip to the end of the carouselSkip to the beginning of the carousel