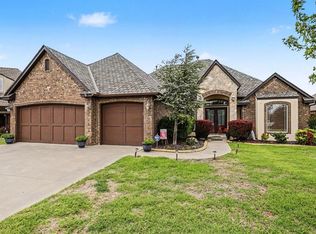
Welcome to your dream home nestled in a private setting & on one of the best lots in the neighborhood! You'll love the tree-lined backyard! This beauty offers a spacious and thoughtfully designed floor plan featuring 3 bedrooms, 2 bathrooms, spacious office & a bonus room-- all on ONE convenient level. The kitchen is a true highlight, boasting crisp white cabinets, elegant quartz countertops & stainless-steel appliances. An open floor plan creates the perfect environment for having family & friends over. You can cook & entertain at the same time! Other highlights include wood-look tile flooring throughout except the bedrooms, exceptional storage, living room fireplace & a coffered ceiling with stained beams. Retreat to the primary bedroom where relaxation awaits. The primary bath is a true oasis with dual sinks, a walk-in shower & a luxurious freestanding spa-like tub. Split floor plan with secondary bedrooms separate from primary bedroom. Generous in size, the laundry room has fantastic storage & a sink. Outside, enjoy quiet evenings grilling under the large, covered patio. One of the many advantages of this home is its outstanding location. Just minutes away from the Kilpatrick Turnpike, you'll have convenient access to a variety of amenities & your commute will be a breeze. Storm shelter in the garage. Yukon schools. Don't miss the opportunity to make this wonderful home YOURS!
For sale
Price cut: $500 (9/8)
$399,400
2005 Aminas Way, Yukon, OK 73099
3beds
2,223sqft
Single Family Residence
Built in 2021
7,797 Square Feet Lot
$397,200 Zestimate®
$180/sqft
$29/mo HOA
What's special
Elegant quartz countertopsWalk-in showerTree-lined backyardOpen floor planLuxurious freestanding spa-like tubExceptional storageStainless-steel appliances
- 32 days
- 413
- 25
Zillow last checked:
Listing updated:
Listed by:
Connie Williams 405-613-6890,
Stetson Bentley Realty LLC,
Kendra Lowder 405-517-6477,
Stetson Bentley Realty LLC
Source: MLSOK/OKCMAR as distributed by MLS GRID,MLS#: 1246388
Facts & features
Interior
Bedrooms & bathrooms
- Bedrooms: 3
- Bathrooms: 2
- Full bathrooms: 2
Heating
- Has Heating (Unspecified Type)
Cooling
- Has cooling: Yes
Features
- Number of fireplaces: 1
- Fireplace features: Gas Log
Interior area
- Total structure area: 2,223
- Total interior livable area: 2,223 sqft
Video & virtual tour
Property
Parking
- Total spaces: 3
- Parking features: Garage
- Garage spaces: 3
Features
- Levels: One
- Stories: 1
- Fencing: Wood
Lot
- Size: 7,797 Square Feet
- Features: Interior Lot
Details
- Parcel number: 2005NONEAminas73099
- Special conditions: None
Construction
Type & style
- Home type: SingleFamily
- Architectural style: Traditional
- Property subtype: Single Family Residence
Materials
- Brick & Frame
- Foundation: Slab
- Roof: Composition
Condition
- Year built: 2021
Community & HOA
HOA
- Has HOA: Yes
- Services included: Common Area Maintenance
- HOA fee: $350 annually
Location
- Region: Yukon
Financial & listing details
- Price per square foot: $180/sqft
- Tax assessed value: $393,711
- Annual tax amount: $5,367
- Date on market: 9/3/2026
Estimated market value
$397,200
$377,000 - $417,000
$2,049/mo
Price history
| Date | Event | Price |
|---|---|---|
| 9/8/2026 | Price change | $399,400-0.1%$180/sqft |
Source:  MLSOK/OKCMAR as distributed by MLS GRID #1246388 Report a problem MLSOK/OKCMAR as distributed by MLS GRID #1246388 Report a problem | ||
| 9/3/2026 | Listed for sale | $399,900+2.1%$180/sqft |
Source: MLSOK/OKCMAR as distributed by MLS GRID #1246388 Report a problem | ||
| 8/21/2023 | Sold | $391,499$176/sqft |
Source: MLSOK/OKCMAR as distributed by MLS GRID #1069617 Report a problem | ||
| 7/27/2023 | Pending sale | $391,499$176/sqft |
Source: MLSOK/OKCMAR as distributed by MLS GRID #1069617 Report a problem | ||
| 7/13/2023 | Price change | $391,4990%$176/sqft |
Source: MLSOK/OKCMAR as distributed by MLS GRID #1069617 Report a problem | ||
| 7/10/2023 | Listed for sale | $391,500+17.3%$176/sqft |
Source: MLSOK/OKCMAR as distributed by MLS GRID #1069617 Report a problem | ||
| 6/30/2021 | Sold | $333,900$150/sqft |
Source: MLSOK/OKCMAR as distributed by MLS GRID #950838 Report a problem | ||
| 5/8/2021 | Pending sale | $333,900$150/sqft |
Source: MLSOK/OKCMAR as distributed by MLS GRID #950838 Report a problem | ||
| 3/26/2021 | Listed for sale | $333,900+51.8%$150/sqft |
Source: MLSOK/OKCMAR as distributed by MLS GRID #950838 Report a problem | ||
| 9/12/2019 | Sold | $220,000$99/sqft |
Source: Public Record Report a problem | ||
Public tax history
| Year | Property taxes | Tax assessment |
|---|---|---|
| 2025 | $5,367 -3% | $45,589 -3.1% |
| 2024 | $5,531 | $47,040 +19.2% |
| 2023 | -- | $39,458 +3% |
| 2022 | -- | $38,308 +5435.8% |
| 2021 | $83 | $692 |
Find assessor info on the county website
Monthly payment
Est. payment
Payment breakdown
Explore the cost of this home by adjusting the details. Changes won't be saved.Climate risks
Neighborhood: 73099
Nearby schools
Schools provided by the listing agent
- Elementary: Parkland ES
- Middle: Yukon MS
- High: Yukon HS
Source: MLSOK/OKCMAR as distributed by MLS GRID. This data may not be complete. We recommend contacting the local school district to confirm school assignments for this home.
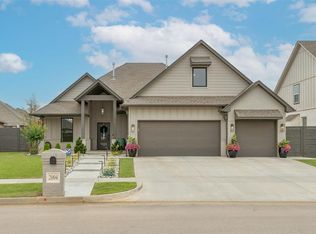

Similar homes
- $330,0003 bd2 ba2k sqft1 Ivory Dr, Yukon, OK 73099For Sale
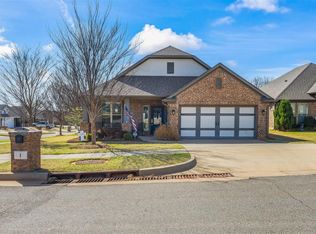 MLS ID #1252205, Jason Teddy, Wise Oak Realty LLC. MLSOK/OKCMAR as distributed by MLS GRID
 - $408,0004 bd3 ba2.3k sqft10809 SW 20th St, Yukon, OK 73099For Sale
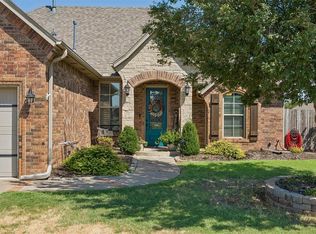 MLS ID #1247011, Rebecca West, Metro First Realty. MLSOK/OKCMAR as distributed by MLS GRID
 - $385,0003 bd2 ba1.9k sqft105 Carat Dr, Yukon, OK 73099For Sale
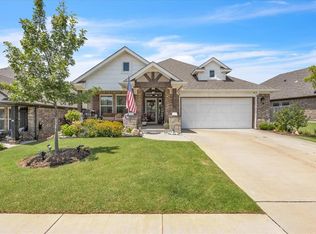 MLS ID #1243575, Rebecca Seda, Keller Williams Summit. MLSOK/OKCMAR as distributed by MLS GRID
 - $409,9003 bd3 ba2.3k sqft13117 NW 6th Cir, Yukon, OK 73099For Sale
 MLS ID #1233922, Brenda Stafford, Whittington Realty. MLSOK/OKCMAR as distributed by MLS GRID
