Skip main navigation
Off market
  • Zillow Home logoZestimate®
    $295,100

    1817 Aminas Way, Yukon, OK 73099

    4beds
    1,821sqft
    Single Family Residence
    Built in ----
    -- sqft lot
    $295,100 Zestimate®
    $162/sqft
    $2,122 Estimated rent

    Home value

    $295,100

    $277,000 - $310,000

    $2,122/mo

    Zestimate® history
    Loading
    Loading...

    Owner options

    List your home for rent

    $2,122/mo

    Rent Zestimate®

    Find your next renter with Zillow Rental Manager. Plus, with online applications, you can quickly screen prospective tenants – for free.

    Learn more

    $2,122/mo

    Rent Zestimate®

    Refinance and save

    $1,484/mo

    Est. payment

    Refinancing to a lower rate could help reduce your monthly payments and save thousands over the life of the loan.

    See today's rates

    $1,484/mo

    Est. payment

    Explore your selling options

    Work with a Zillow partner agent

    Leverage their expertise and Zillow's premium Showcase listings to get your home seen by more buyers.

    Get started

    List with your own agent

    Get your home in front of millions of buyers by listing it on Zillow.

    Learn how to do it

    Sell it yourself

    Take full control of how buyers see your home on Zillow by listing For Sale by Owner (FSBO).

    List your home

    What's special

    Relaxing soaking tubQuality finishesThoughtfully designed kitchenFully fenced backyardGenerous living spacesOpen layoutSeparate tiled shower

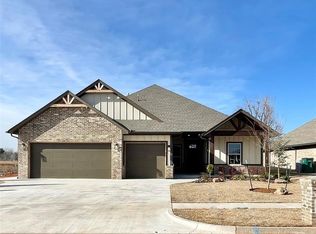
    Property Address: 1817 Aminas Way, Yukon, OK 73099 Welcome to this spacious and beautifully designed 4-bedroom, 2-bath home offering the perfect balance of comfort, functionality, and modern style. With an open layout, quality finishes, and generous living spaces, this home is ideal for anyone looking to enjoy all that Yukon has to offer. The heart of the home is the bright and open living room, featuring wood-look tile flooring, a cozy gas fireplace, and large windows that fill the space with natural light. Just beyond, the thoughtfully designed kitchen offers quartz countertops, abundant cabinet space, a large center island with bar seating, and a walk-in pantryperfect for everyday living and entertaining. The private primary suite is tucked away from the secondary bedrooms and features a spacious walk-in closet, dual vanities, a relaxing soaking tub, and a separate tiled shower. Three additional bedrooms provide plenty of flexibility for family, guests, or a home office. Additional highlights include a dedicated laundry room, an in-ground storm shelter located in the garage for added peace of mind, and an oversized three-car garage with ample storage space. Step outside and enjoy both covered front and back patios overlooking a fully fenced backyard, creating the perfect setting for relaxing evenings, outdoor gatherings, or letting pets play. Situated in a desirable Yukon community with convenient access to schools, shopping, dining, parks, and major highways, this home offers both comfort and convenience. Home Features 4 Bedrooms | 2 Bathrooms Spacious open-concept floor plan Quartz countertops Large kitchen island Walk-in pantry Wood-look tile flooring Gas fireplace Private primary suite with walk-in closet Dual vanities, soaking tub, and separate tiled shower Dedicated laundry room In-ground garage storm shelter Oversized 3-car garage Covered front porch and back patio Fully fenced backyard Pet-friendly Lease Details Rent: $2,450/month Security Deposit: $2,450 Lease Term: 12 months Pet Policy: Contact us for details Schedule your private tour today and discover everything this exceptional Yukon home has to offer! Licensed Real Estate Agent #179365 Managed by Pink Gorilla Property Management

    This property is not currently displayed as for sale or rent on Zillow. This may be different from what's on other websites or public sources.
    Zillow last checked:

    Listing updated:

    Source: Zillow Rentals

    Facts & features

    Interior

    Bedrooms & bathrooms
    • Bedrooms: 4
    • Bathrooms: 2
    • Full bathrooms: 2
    Heating
    • Central, Fireplace
    Cooling
    • Air Conditioner, Central Air
    Appliances
    • Included: Dishwasher, Microwave Oven, Range, washerDryerHookups
    • Laundry: Hookups
    Features
    • Ceiling Fan(s), Walk In Closet
    • Has fireplace: Yes
    Interior area
    • Total interior livable area: 1,821 sqft

    Property

    Parking
    • Details: Contact manager
    Features
    • Patio & porch: Patio
    • Exterior features: Hardwood-Style Floors Throughout, One-Story Layout
    Lot
    • Features: Back Yard
    Details
    • Additional structures: Garage(s)

    Construction

    Type & style
    • Home type: SingleFamily
    • Property subtype: Single Family Residence

    Community & HOA

    Community
    • Deposit fee: $2,450
    Location
    • Region: Yukon

    Financial & listing details

    • Price per square foot: $162/sqft
    • Date on market: 9/15/2026
    • Lease term: Contact For Details

    Price history

    DateEventPrice
    9/15/2026Listing removed$2,450$1/sqft
    Source: Zillow Rentals Report a problem
    8/6/2026Listed for rent$2,450$1/sqft
    Source: Zillow Rentals Report a problem

    Public tax history

    Tax history is unavailable.

    Neighborhood: 73099

    Nearby schools

    GreatSchools rating
    Get a cash offer in 3 minutes
    Find out how much your home could sell for in as little as 3 minutes with a no-obligation cash offer.
    Estimated market value
    $295,100
    Get a cash offer in 3 minutes
    Find out how much your home could sell for in as little as 3 minutes with a no-obligation cash offer.
    Estimated market value
    $295,100