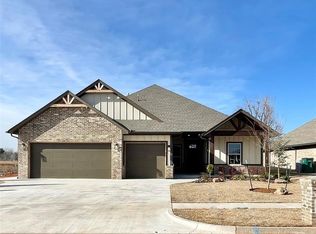
This home combines form and function into one. This gorgeous new home located in the Mar-A-Lago neighborhood in Yukon. This is a 4-bedroom home or 3 bedroom and a study with 2 1/2 bathrooms. The open floor plan includes a cathedral ceiling in the massive living room and gas log fireplace. Open kitchen that is great for entertaining, GE stainless appliances and large island. The walk in pantry with butcher block top is a dream for anyone. Wood look tile throughout all the main living spaces and carpet in all the bedrooms and closets. The large master suite boasts a jaw dropping accent wall and leads to a large master bathroom with a free standing tub, walk in shower and double vanities. The master closet is large and has a built in chess with adjustable shelves. The back patio is enormous and is the perfect area for entertaining. Some of the extra features that set this home apart are tank less hot water heater, high efficiency heat and air, rain bird sprinkler system, security system, high efficiency windows, quartz counter tops. This neighborhood is the perfect location in Yukon to be near all the shops, restaurants and school activities.
For sale
$434,900
1813 Aminas Way, Yukon, OK 73099
4beds
2,176sqft
Single Family Residence
Built in 2026
0.33 Acres Lot
$-- Zestimate®
$200/sqft
$25/mo HOA
What's special
Rain bird sprinkler systemWalk in showerOpen floor planDouble vanitiesQuartz counter topsGas log fireplaceGe stainless appliances
- 1 day
- 208
- 24
Zillow last checked:
Listing updated:
Listed by:
Homer Adams 405-921-9434,
Adams Family Real Estate LLC
Source: MLSOK/OKCMAR as distributed by MLS GRID,MLS#: 1250744
Facts & features
Interior
Bedrooms & bathrooms
- Bedrooms: 4
- Bathrooms: 3
- Full bathrooms: 2
- 1/2 bathrooms: 1
Heating
- Has Heating (Unspecified Type)
Cooling
- Has cooling: Yes
Appliances
- Included: Dishwasher, Disposal, Microwave, Built-In Electric Oven, Built-In Gas Range
Features
- Combo Woodwork, Paint Woodwork
- Flooring: Combination, Carpet, Tile
- Number of fireplaces: 1
Interior area
- Total structure area: 2,176
- Total interior livable area: 2,176 sqft
Property
Parking
- Total spaces: 3
- Parking features: Concrete
- Garage spaces: 3
Features
- Levels: One
- Stories: 1
Lot
- Size: 0.33 Acres
- Features: Interior Lot
Details
- Parcel number: 1813NONEAminas73099
- Special conditions: None
Construction
Type & style
- Home type: SingleFamily
- Architectural style: Traditional
- Property subtype: Single Family Residence
Materials
- Brick
- Foundation: Slab
- Roof: Composition
Condition
- Year built: 2026
Details
- Builder name: League Custom Homes Inc
Utilities & green energy
- Utilities for property: Cable Available, High Speed Internet, Public
Community & HOA
HOA
- Has HOA: Yes
- Services included: Greenbelt, Common Area Maintenance
- HOA fee: $300 annually
Location
- Region: Yukon
Financial & listing details
- Price per square foot: $200/sqft
- Annual tax amount: $90
- Date on market: 9/24/2026
- Electric utility on property: Yes
Estimated market value
Not available
Estimated sales range
Not available
Not available
Price history
| Date | Event | Price |
|---|---|---|
| 9/24/2026 | Listed for sale | $434,900$200/sqft |
Source:  MLSOK/OKCMAR as distributed by MLS GRID #1250744 Report a problem MLSOK/OKCMAR as distributed by MLS GRID #1250744 Report a problem | ||
Public tax history
Tax history is unavailable.
Monthly payment
Est. payment
Payment breakdown
Explore the cost of this home by adjusting the details. Changes won't be saved.Climate risks
Neighborhood: 73099
Nearby schools
Schools provided by the listing agent
- Elementary: Lakeview ES
- Middle: Yukon MS
- High: Yukon HS
Source: MLSOK/OKCMAR as distributed by MLS GRID. This data may not be complete. We recommend contacting the local school district to confirm school assignments for this home.

Similar homes
- $424,6504 bd3 ba2.2k sqft1901 Hamzas Ct, Yukon, OK 73099For Sale
 MLS ID #1235400, Russell Jones, Realty ONE Group Champion. MLSOK/OKCMAR as distributed by MLS GRID
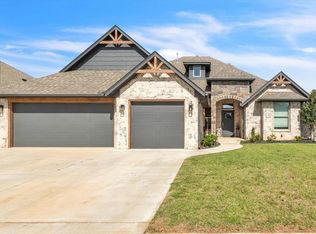
 - $399,4003 bd2 ba2.2k sqft2005 Aminas Way, Yukon, OK 73099For Sale
 MLS ID #1246388, Connie Williams, Stetson Bentley Realty LLC. MLSOK/OKCMAR as distributed by MLS GRID
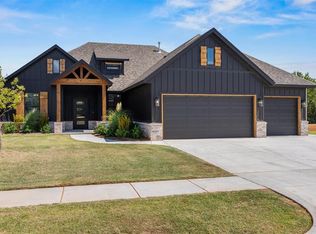
 - $434,9004 bd2 ba2k sqft3308 Sagebrush Pl, Yukon, OK 73099For Sale
 MLS ID #1249226, Marti Meek, Virtus Sells LLC. MLSOK/OKCMAR as distributed by MLS GRID
 - $409,0004 bd3 ba2.4k sqft628 Red River Dr, Yukon, OK 73099For Sale
 MLS ID #1239828, Ryan Cole, Copper Creek Real Estate. MLSOK/OKCMAR as distributed by MLS GRID
