Stunning Farmhouse style home located in the Yukon School District with a large covered front porch. Step inside where you are met with a bright and spacious open living/dining layout, lots of natural light from numerous windows, and a cozy gas fireplace! The kitchen offers quartz countertops and island, stainless built-in appliances with gas cook range, tiled backsplashes, and lots of cabinet space! Retreat to the primary suite where you have dual vanities, soaking tub, nice sized stand-up shower, and large walk-in closet! Extra perks of the floorplan include a private study, a half bath for guests, and a built-in desk nook by the secondary beds that can be used for homework or the family computer! The large back patio looks over a ranch style fence that allows gate access to the soccer field and walking trail behind the home. The neighborhood splashpad and playground are just a few more steps away and can be seen from the backyard. Castlewood Trails is located mere minutes from Lake Overholser. Owner licensed.
For sale
Price cut: $10K (10/12)
$399,900
10505 NW 33rd St, Yukon, OK 73099
3beds
2,370sqft
Single Family Residence
Built in 2022
6,899 Square Feet Lot
$397,700 Zestimate®
$169/sqft
$33/mo HOA
What's special
Half bath for guestsLarge walk-in closetLarge covered front porchSoaking tubLots of cabinet spaceTiled backsplashesLarge back patio
- 55 days
- 159
- 19
Zillow last checked:
Listing updated:
Listed by:
Steven Morren 405-250-3000,
Sterling Real Estate
Source: MLSOK/OKCMAR as distributed by MLS GRID,MLS#: 1242512
Facts & features
Interior
Bedrooms & bathrooms
- Bedrooms: 3
- Bathrooms: 3
- Full bathrooms: 2
- 1/2 bathrooms: 1
Primary bedroom
- Description: Double Vanities,Full Bath,Shower,Tub,Walk In Closet
Bathroom
- Description: Full Bath
Bathroom
- Description: Half Bath
Kitchen
- Description: Built Ins,Eating Space,Island
Living room
- Description: Ceiling Fan,Fireplace
Heating
- Has Heating (Unspecified Type)
Cooling
- Has cooling: Yes
Appliances
- Included: Dishwasher, Disposal, Microwave, Built-In Gas Oven, Built-In Gas Range
Features
- Combo Woodwork
- Flooring: Combination
- Windows: Double Pane, Low E, Vinyl Frame
- Number of fireplaces: 1
- Fireplace features: Gas Log
Interior area
- Total structure area: 2,370
- Total interior livable area: 2,370 sqft
Property
Parking
- Total spaces: 2
- Parking features: Concrete
- Garage spaces: 2
Features
- Levels: One
- Stories: 1
- Fencing: Wood
Lot
- Size: 6,899 Square Feet
- Features: Interior Lot
Details
- Parcel number: 10505NW33rd73099
- Special conditions: Owner Associate
Construction
Type & style
- Home type: SingleFamily
- Property subtype: Single Family Residence
Materials
- Brick & Frame
- Foundation: Slab
- Roof: Composition
Condition
- Year built: 2022
Details
- Builder name: Ideal Homes
Utilities & green energy
- Utilities for property: Cable Available, Public
Community & HOA
HOA
- Has HOA: Yes
- Services included: Common Area Maintenance
- HOA fee: $395 annually
Location
- Region: Yukon
Financial & listing details
- Price per square foot: $169/sqft
- Tax assessed value: $384,388
- Annual tax amount: $5,400
- Date on market: 8/20/2026
- Listing terms: Cash,Conventional,Sell FHA or VA
- Electric utility on property: Yes
Estimated market value
$397,700
$378,000 - $418,000
$2,468/mo
Price history
| Date | Event | Price |
|---|---|---|
| 10/12/2026 | Price change | $399,900-2.4%$169/sqft |
Source:  MLSOK/OKCMAR as distributed by MLS GRID #1242512 Report a problem MLSOK/OKCMAR as distributed by MLS GRID #1242512 Report a problem | ||
| 8/20/2026 | Listed for sale | $409,900+0.7%$173/sqft |
Source: MLSOK/OKCMAR as distributed by MLS GRID #1242512 Report a problem | ||
| 7/27/2024 | Listing removed | -- |
Source: MLSOK/OKCMAR as distributed by MLS GRID #1109266 Report a problem | ||
| 7/2/2024 | Price change | $406,900-2%$172/sqft |
Source: MLSOK/OKCMAR as distributed by MLS GRID #1109266 Report a problem | ||
| 4/28/2024 | Listed for sale | $415,000+3.2%$175/sqft |
Source: MLSOK/OKCMAR as distributed by MLS GRID #1109266 Report a problem | ||
| 6/16/2022 | Sold | $402,000$170/sqft |
Source: Public Record Report a problem | ||
Public tax history
| Year | Property taxes | Tax assessment |
|---|---|---|
| 2025 | $5,400 +2.6% | $44,865 +2.4% |
| 2024 | $5,264 +2.9% | $43,819 +3.1% |
| 2023 | $5,116 +6375.9% | $42,488 +6456.8% |
| 2022 | $79 +1.3% | $648 |
| 2021 | $78 +1.3% | $648 |
| 2020 | $77 | $648 |
Find assessor info on the county website
Monthly payment
Est. payment
Payment breakdown
Explore the cost of this home by adjusting the details. Changes won't be saved.Climate risks
Neighborhood: 73099
Nearby schools
Schools provided by the listing agent
- Elementary: Myers ES
- Middle: Yukon MS
- High: Yukon HS
Source: MLSOK/OKCMAR as distributed by MLS GRID. This data may not be complete. We recommend contacting the local school district to confirm school assignments for this home.
Similar homes
- $389,5004 bd3 ba2.6k sqft3513 Aspen Rdg, Yukon, OK 73099For Sale
 MLS ID #1238580, Lauren Toppins, Cherrywood. MLSOK/OKCMAR as distributed by MLS GRID
 - $447,0005 bd4 ba2.8k sqft10812 NW 34th St, Yukon, OK 73099For Sale
 MLS ID #1252999, Candice Vickery, McGraw REALTORS (BO). MLSOK/OKCMAR as distributed by MLS GRID
 - $379,0004 bd3 ba2.3k sqft3409 Gunnison River Dr, Yukon, OK 73099For Sale
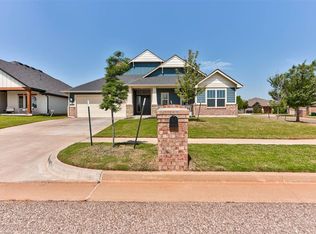 MLS ID #1233182, Adalia Sosanya, Copper Creek Real Estate. MLSOK/OKCMAR as distributed by MLS GRID
 - $399,4003 bd2 ba2.2k sqft2005 Aminas Way, Yukon, OK 73099For Sale
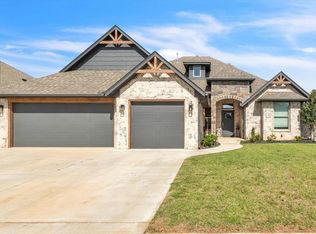 MLS ID #1246388, Connie Williams, Stetson Bentley Realty LLC. MLSOK/OKCMAR as distributed by MLS GRID
