Welcome to this thoughtfully designed new-build, currently under construction. Featuring modern style and functional living spaces. The open-concept floor plan showcases a spacious living area with vaulted ceilings, creating a bright and inviting atmosphere. The chef’s kitchen features a large island, perfect for meal preparation, casual dining, and entertaining. With four bedrooms, there’s plenty of flexibility to fit your needs. The fourth bedroom can easily serve as a home office or study, while the secondary bedrooms offer generous closet space. The primary suite features a large walk-in closet with convenient direct access to the laundry room, adding ease to everyday living. Enjoy relaxing or entertaining outdoors on the covered back patio. With its open layout, thoughtful features, and desirable location in the sought-after Yukon School District, this beautiful new home is one you won’t want to miss!
For sale
$431,800
1804 Sama Way, Yukon, OK 73099
4beds
2,159sqft
Single Family Residence
Built in 2026
8,232 Square Feet Lot
$-- Zestimate®
$200/sqft
$38/mo HOA
What's special
Casual diningModern styleBright and inviting atmosphereLarge walk-in closetFour bedroomsOpen-concept floor planOpen layout
- 11 hours
- 10
- 2
Zillow last checked:
Listing updated:
Listed by:
Keri Gray 405-590-6028,
KG Realty LLC,
April Fish 405-609-9997,
KG Realty LLC
Source: MLSOK/OKCMAR as distributed by MLS GRID,MLS#: 1253186
Facts & features
Interior
Bedrooms & bathrooms
- Bedrooms: 4
- Bathrooms: 3
- Full bathrooms: 2
- 1/2 bathrooms: 1
Heating
- Has Heating (Unspecified Type)
Cooling
- Has cooling: Yes
Appliances
- Included: Free-Standing Gas Range
Features
- Flooring: Carpet, Tile
- Number of fireplaces: 1
Interior area
- Total structure area: 2,159
- Total interior livable area: 2,159 sqft
Property
Parking
- Total spaces: 3
- Parking features: Concrete
- Garage spaces: 3
Features
- Levels: One
- Stories: 1
Lot
- Size: 8,232 Square Feet
- Features: Interior Lot
Details
- Parcel number: 1804NONESama73099
- Special conditions: None
Construction
Type & style
- Home type: SingleFamily
- Architectural style: Traditional
- Property subtype: Single Family Residence
Materials
- Brick & Frame
- Foundation: Slab
- Roof: Composition
Condition
- Year built: 2026
Details
- Builder name: BK Weaver
- Warranty included: Yes
Community & HOA
HOA
- Has HOA: Yes
- Services included: Common Area Maintenance
- HOA fee: $450 annually
Location
- Region: Yukon
Financial & listing details
- Price per square foot: $200/sqft
- Annual tax amount: $1,200
- Date on market: 10/10/2026
Estimated market value
Not available
Estimated sales range
Not available
Not available
Price history
| Date | Event | Price |
|---|---|---|
| 10/10/2026 | Listed for sale | $431,800$200/sqft |
Source:  MLSOK/OKCMAR as distributed by MLS GRID #1253186 Report a problem MLSOK/OKCMAR as distributed by MLS GRID #1253186 Report a problem | ||
Public tax history
Tax history is unavailable.
Monthly payment
Est. payment
Payment breakdown
Explore the cost of this home by adjusting the details. Changes won't be saved.Climate risks
Neighborhood: 73099
Nearby schools
Schools provided by the listing agent
- Elementary: Parkland ES
- Middle: Yukon MS
- High: Yukon HS
Source: MLSOK/OKCMAR as distributed by MLS GRID. This data may not be complete. We recommend contacting the local school district to confirm school assignments for this home.

Similar homes
- $424,6504 bd3 ba2.2k sqft1901 Hamzas Ct, Yukon, OK 73099For Sale
 MLS ID #1253089, Keri Gray, KG Realty LLC. MLSOK/OKCMAR as distributed by MLS GRID
 - $449,9004 bd3 ba2.2k sqft1809 Aminas Way, Yukon, OK 73099For Sale
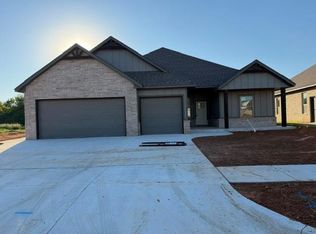 MLS ID #1253190, Keri Gray, KG Realty LLC. MLSOK/OKCMAR as distributed by MLS GRID
 - $398,9004 bd3 ba2.1k sqft2029 Aminas Way, Yukon, OK 73099For Sale
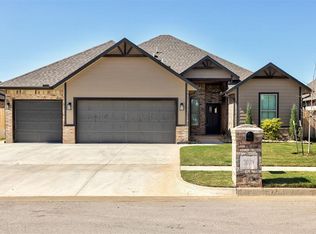 MLS ID #1253077, Keri Gray, KG Realty LLC. MLSOK/OKCMAR as distributed by MLS GRID
 - $434,9004 bd3 ba2.1k sqft1813 Aminas Way, Yukon, OK 73099For Sale
 MLS ID #1250744, Homer Adams, Adams Family Real Estate LLC. MLSOK/OKCMAR as distributed by MLS GRID
