Conveniently located between I-40 & the Kilpatrick Turnpike you will find a neighborhood like none other in Yukon. Raywood Manor is truly a location for fun and relaxation with amenities including a neighborhood pool, clubhouse, sports court, playground, pavilion & pond as well as a quick bike ride to Lake Overholser. Yukon is a growing community with award winning schools all a quick drive to everything Oklahoma City has to offer. Thunder Up anyone?!
This home is beautifully crafted with designer finishes and modern relaxing colors. You will love the seamless look of the wood tile, modern fireplace, dreamy kitchen, open floorplan & the relaxing spa like aesthetic of the master bath. The builder outdid himself with the addition of architectural beams throughout to complete the luxury look.
Buyers always appreciate the included security system, keypad door lock, fans in the bedrooms, garage door lifts, upgraded lighting & hardware, lawn sprinklers & especially the built-in gas stub for you to connect your grill on the covered back porch.
Get ready for summer fun with this beautiful, quality new home waiting for you to make it yours.
For sale
$427,500
2916 River Birch Ln, Yukon, OK 73099
4beds
2,085sqft
Single Family Residence
Built in 2026
7,178 Square Feet Lot
$426,900 Zestimate®
$205/sqft
$32/mo HOA
What's special
Modern relaxing colorsLawn sprinklersKeypad door lockArchitectural beams throughoutOpen floorplanFans in the bedroomsUpgraded lighting and hardware
- 154 days
- 122
- 17
Zillow last checked:
Listing updated:
Listed by:
Marti Meek 405-205-3499,
Virtus Sells LLC
Source: MLSOK/OKCMAR as distributed by MLS GRID,MLS#: 1222851
Facts & features
Interior
Bedrooms & bathrooms
- Bedrooms: 4
- Bathrooms: 2
- Full bathrooms: 2
Heating
- Has Heating (Unspecified Type)
Cooling
- Has cooling: Yes
Features
- Number of fireplaces: 1
- Fireplace features: Gas Log
Interior area
- Total structure area: 2,085
- Total interior livable area: 2,085 sqft
Property
Parking
- Total spaces: 3
- Parking features: Garage
- Garage spaces: 3
Features
- Levels: One
- Stories: 1
- Patio & porch: Porch
Lot
- Size: 7,178 Square Feet
- Features: Interior Lot
Details
- Parcel number: 2916NONERiverBirch73099
- Special conditions: Owner Associate
Construction
Type & style
- Home type: SingleFamily
- Architectural style: Bungalow
- Property subtype: Single Family Residence
Materials
- Brick & Frame
- Foundation: Slab
- Roof: Composition
Condition
- Year built: 2026
Details
- Builder name: VIRTUS
- Warranty included: Yes
Community & HOA
HOA
- Has HOA: Yes
- Services included: Common Area Maintenance, Pool, Recreation Facility
- HOA fee: $380 annually
Location
- Region: Yukon
Financial & listing details
- Price per square foot: $205/sqft
- Annual tax amount: $60
- Date on market: 4/7/2026
Estimated market value
$426,900
$406,000 - $448,000
$2,169/mo
Price history
| Date | Event | Price |
|---|---|---|
| 4/7/2026 | Listed for sale | $427,500$205/sqft |
Source:  MLSOK/OKCMAR as distributed by MLS GRID #1222851 Report a problem MLSOK/OKCMAR as distributed by MLS GRID #1222851 Report a problem | ||
Public tax history
Tax history is unavailable.
Monthly payment
Est. payment
Payment breakdown
Explore the cost of this home by adjusting the details. Changes won't be saved.Climate risks
Neighborhood: 73099
Nearby schools
Schools provided by the listing agent
- Elementary: Myers ES
- Middle: Yukon MS
- High: Yukon HS
Source: MLSOK/OKCMAR as distributed by MLS GRID. This data may not be complete. We recommend contacting the local school district to confirm school assignments for this home.
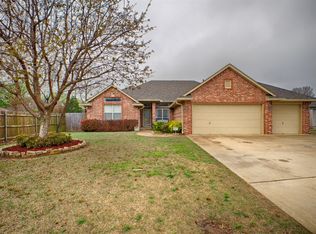
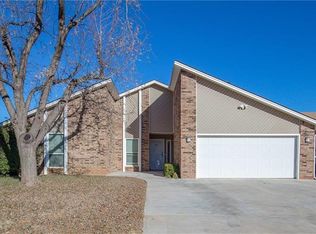
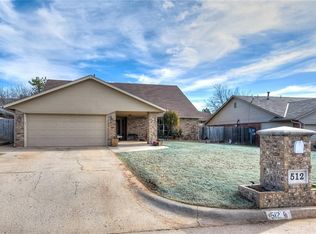
Similar homes
- $419,9994 bd2 ba2k sqft3308 Sagebrush Pl, Yukon, OK 73099For Sale
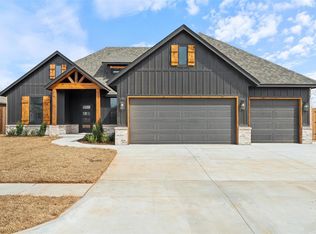 MLS ID #1218723, Marti Meek, Virtus Sells LLC. MLSOK/OKCMAR as distributed by MLS GRID
 - $415,0003 bd3 ba2k sqft2900 River Birch Ln, Yukon, OK 73099For Sale
 MLS ID #1238581, Frank Greer, McGraw REALTORS (BO). MLSOK/OKCMAR as distributed by MLS GRID
 - $379,0004 bd3 ba2.3k sqft3409 Gunnison River Dr, Yukon, OK 73099For Sale
 MLS ID #1233182, Adalia Sosanya, Copper Creek Real Estate. MLSOK/OKCMAR as distributed by MLS GRID
 - $389,9993 bd2 ba1.8k sqft2924 River Birch Ln, Yukon, OK 73099For Sale
 MLS ID #1221386, Marti Meek, Virtus Sells LLC. MLSOK/OKCMAR as distributed by MLS GRID
