Skip main navigation
For sale
  • Price cut: $500 (8/19)
    $429,500

    9508 Sultans Water Way, Yukon, OK 73099

    3beds
    2,226sqft
    : 
    $2,832/mo
    Get pre-qualified
    Single Family Residence
    Built in 2026
    0.49 Acres Lot
    $429,000 Zestimate®
    $193/sqft
    $25/mo HOA

    What's special

    Modern finishesOpen-concept layoutGas rangePrivate primary suitePrivate water closetSeparate tiled showerFreestanding soaking tub
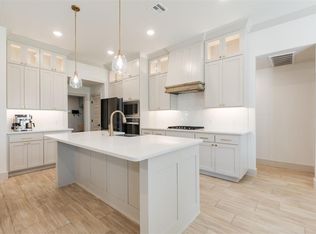
    *Seller offering $5,000 in Closing Costs* Welcome to 9508 Sultans Water Way, a thoughtfully designed new construction home offering approximately 2,226 square feet with 3 bedrooms, 2 full bathrooms, a private study, spacious game room/bonus room, and a three-car garage. The open-concept layout connects the living room, dining area, and kitchen, creating a bright and functional space for everyday living and entertaining. The kitchen features quartz countertops, an oversized island, abundant cabinetry, stainless steel appliances, a gas range, custom wood vent hood, and a large walk-in pantry. The living room is anchored by a striking floor-to-ceiling fireplace with large windows overlooking the backyard. The private primary suite includes a tray ceiling and a spacious bathroom with dual vanities, a freestanding soaking tub, separate tiled shower, private water closet, and an impressive walk-in closet with built-in storage. Two additional bedrooms share a full hall bathroom, while the separate study offers a flexible work-from-home space. The game room/bonus room provides even more flexibility for a second living area, playroom, media room, or home gym. Additional highlights include a dedicated utility room with built-in cabinetry and sink, modern finishes, wood-look flooring throughout the main living areas, generous storage, and a large covered back patio. The exterior combines brick, stone, and board-and-batten accents for a modern Craftsman look. Conveniently located near I-344 and Northwest Expressway, providing easy access to shopping, dining, entertainment, and the surrounding Oklahoma City metro.
    29 days
    |
    450
    |
    23
    |

    Zillow last checked:

    Listing updated:

    Listed by:

    Blake Shelton 405-819-0037,

    Keller Williams Realty Elite

    Source: MLSOK/OKCMAR as distributed by MLS GRID,MLS#: 1241576MLS Logo

      Facts & features

      Interior

      Bedrooms & bathrooms
      • Bedrooms: 3
      • Bathrooms: 2
      • Full bathrooms: 2
      Heating
      • Has Heating (Unspecified Type)
      Cooling
      • Central Air
      Appliances
      • Included: Free-Standing Gas Oven, Free-Standing Gas Range
      • Laundry: Laundry Room
      Features
      • Stained Wood
      • Flooring: Carpet, Tile
      • Number of fireplaces: 1
      • Fireplace features: Gas Log
      Interior area
      • Total structure area: 2,226
      • Total interior livable area: 2,226 sqft

      Property

      Parking
      • Total spaces: 3
      • Parking features: Concrete
      • Garage spaces: 3
      Features
      • Levels: One
      • Stories: 1
      • Patio & porch: Patio, Porch
      • Fencing: Wood
      Lot
      • Size: 0.49 Acres
      • Features: Cul-De-Sac, Interior Lot
      Details
      • Parcel number: 9508NONESultansWater73099
      • Special conditions: None

      Construction

      Type & style
      • Home type: SingleFamily
      • Architectural style: Craftsman
      • Property subtype: Single Family Residence
      Materials
      • Brick & Frame
      • Foundation: Slab
      • Roof: Composition
      Condition
      • Year built: 2026
      Details
      • Builder name: Genesis Construction LLC

      Community & HOA

      HOA
      • Has HOA: Yes
      • Services included: Greenbelt
      • HOA fee: $300 annually
      Location
      • Region: Yukon

      Financial & listing details

      • Price per square foot: $193/sqft
      • Tax assessed value: $16,700
      • Annual tax amount: $241
      • Date on market: 7/28/2026

        Estimated market value

        $429,000

        $408,000 - $450,000

        $2,599/mo

        Price history

        DateEventPrice
        8/19/2026Price change$429,500-0.1%$193/sqft
        Source: MLSOK/OKCMAR as distributed by MLS GRID #1241576 Report a problem
        7/28/2026Listed for sale$430,000+505.6%$193/sqft
        Source: MLSOK/OKCMAR as distributed by MLS GRID #1241576 Report a problem
        5/8/2024Sold$71,000+32.7%$32/sqft
        Source: Public Record Report a problem
        8/29/2019Sold$53,500$24/sqft
        Source: Public Record Report a problem

        Public tax history

        YearProperty taxesTax assessment
        2025$241 $2,004
        2024$241 $2,004
        2023$241 -0.8%$2,004
        2022$243 +0.8%$2,004
        2021$241 $2,004
        Find assessor info on the county website

        Monthly payment

        Est. payment

        Payment breakdown

        Explore the cost of this home by adjusting the details. Changes won't be saved.
        All calculations are estimates and provided by Zillow, Inc. for informational purposes only. Actual amounts may vary.
        HOA fees may include property taxes on listings classified as Co-Ops. Contact the listing agent and/or owner for fee details.
        See how much you could borrow to make a competitive offer.

        Climate risks

        Neighborhood: 73099

        Getting around

        0 / 100
        Car-Dependent
        24 / 100
        Somewhat Bikeable

        Nearby schools

        GreatSchools rating
        Schools provided by the listing agent
        • Elementary: Surrey Hills ES
        • Middle: Yukon MS
        • High: Yukon HS

        Source: MLSOK/OKCMAR as distributed by MLS GRID. This data may not be complete. We recommend contacting the local school district to confirm school assignments for this home.

        A local agent can set up tours, give advice and negotiate with sellers.

        Browse local experts

        Similar homes