Skip main navigation
Sold for $476,000
  • $476,000

    9509 Sultans Water Way, Yukon, OK 73099

    4beds
    2,549sqft
    Single Family Residence
    Built in 2025
    0.69 Acres Lot
    $475,400 Zestimate®
    $187/sqft
    $2,982 Estimated rent

    Home value

    $475,400

    $447,000 - $504,000

    $2,982/mo

    Zestimate® history
    Loading
    Loading...

    Owner options

    List your home for rent

    $2,982/mo

    Rent Zestimate®

    Find your next renter with Zillow Rental Manager. Plus, with online applications, you can quickly screen prospective tenants – for free.

    Learn more

    $2,982/mo

    Rent Zestimate®

    Refinance and save

    $2,693/mo

    Est. payment

    Refinancing to a lower rate could help reduce your monthly payments and save thousands over the life of the loan.

    See today's rates

    $2,693/mo

    Est. payment

    Explore your selling options

    Work with a Zillow partner agent

    Leverage their expertise and Zillow's premium Showcase listings to get your home seen by more buyers.

    Get started

    List with your own agent

    Get your home in front of millions of buyers by listing it on Zillow.

    Learn how to do it

    Sell it yourself

    Take full control of how buyers see your home on Zillow by listing For Sale by Owner (FSBO).

    List your home

    What's special

    Sprinkler systemSpa-inspired bathroomGenerously sized secondary bedroomsLuxurious freestanding soaking tubPristine cabinetryDurable tile flooringConvenient powder bath
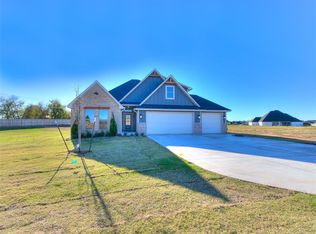
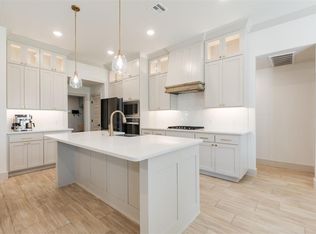
    This new home is the full package in the highly desirable Morgan Crossing addition in Yukon, blending timeless architecture, thoughtful modern upgrades, and undeniable style. From the moment you arrive at 9509 Sultans Water Way, you’re welcomed by spacious covered front and back porches, a fresh, on-trend exterior color palette, and designer light fixtures that add just the right touch of sophistication and curb appeal. Enter inside to a stunning living room where soaring vaulted ceilings and oversized picture windows flood the space with natural light. A sleek gas fireplace anchors the room, creating both warmth and an impressive focal point. Durable tile flooring flows seamlessly through the main living areas and guides you toward the inviting covered patio, perfect for indoor-outdoor living. The kitchen is ideal for both everyday living and entertaining, featuring stainless steel built-in appliances, under-cabinet lighting, a large center island, ample cabinetry, and a dedicated pantry for exceptional storage. The private primary suite feels like a true retreat, showcasing pristine cabinetry, solid surface countertops, stylist vanity, and a luxurious freestanding soaking tub that takes center stage in the spa-inspired bathroom. Generously sized secondary bedrooms provide comfort and flexibility for family or guests, while the upstairs game room with a full bathroom offers the perfect space for recreation or relaxation. A dedicated study with double doors near the entry adds functionality for working from home. Additional highlights include a built-in mud bench, convenient powder bath, sprinkler system, and an energy-efficient tankless water heater. The outdoor living space is designed for both relaxation and entertaining, offering a peaceful setting for evenings at home. Located in the sought-after Yukon School District, this beautifully crafted home delivers comfort, style, and quality in every detail. Welcome home.

    Zillow last checked:

    Listing updated:

    Listed by:

    Karen Blevins 405-726-8889,

    Chinowth & Cohen

    Bought with:

    Karen Blevins, 128528

    Chinowth & Cohen

    Source: MLSOK/OKCMAR as distributed by MLS GRID,MLS#: 1197221MLS Logo

    Facts & features

    Interior

    Bedrooms & bathrooms
    • Bedrooms: 4
    • Bathrooms: 4
    • Full bathrooms: 3
    • 1/2 bathrooms: 1
    Heating
    • Has Heating (Unspecified Type)
    Cooling
    • Has cooling: Yes
    Appliances
    • Included: Dishwasher, Disposal, Microwave, Free-Standing Electric Oven, Free-Standing Gas Range
    • Laundry: Laundry Room
    Features
    • Paint Woodwork
    • Flooring: Carpet, Tile
    • Number of fireplaces: 1
    Interior area
    • Total structure area: 2,549
    • Total interior livable area: 2,549 sqft

    Property

    Parking
    • Total spaces: 3
    • Parking features: Concrete
    • Garage spaces: 3
    Features
    • Levels: Two
    • Stories: 2
    • Patio & porch: Patio, Porch
    Lot
    • Size: 0.69 Acres
    • Features: Cul-De-Sac
    Details
    • Parcel number: 9509NONESultansWater73099
    • Special conditions: Kickout Clause

    Construction

    Type & style
    • Home type: SingleFamily
    • Architectural style: Modern
    • Property subtype: Single Family Residence
    Materials
    • Brick & Frame
    • Foundation: Slab
    • Roof: Composition
    Condition
    • Year built: 2025
    Details
    • Builder name: Topmark
    • Warranty included: Yes

    Utilities & green energy

    • Sewer: Septic Tank
    • Utilities for property: Aerobic System, Public

    Community & neighborhood

    Location
    • Region: Yukon

    HOA & financial

    HOA
    • Has HOA: Yes
    • HOA fee: $300 annually
    • Services included: Greenbelt

    Price history

    DateEventPrice
    4/27/2026Sold$476,000$187/sqft
    Source: MLSOK/OKCMAR as distributed by MLS GRID #1197221 Report a problem
    3/20/2026Pending sale$476,000$187/sqft
    Source: MLSOK/OKCMAR as distributed by MLS GRID #1197221 Report a problem
    10/24/2025Listed for sale$476,000$187/sqft
    Source: MLSOK/OKCMAR as distributed by MLS GRID #1197221 Report a problem

    Public tax history

    YearProperty taxesTax assessment
    2025$241 $2,004
    2024$241 $2,004
    2023$241 -0.8%$2,004
    2022$243 +0.8%$2,004
    2021$241 $2,004

    Find assessor info on the county website

    Neighborhood: 73099

    Nearby schools

    GreatSchools rating
    Schools provided by the listing agent
    • Elementary: Surrey Hills ES
    • Middle: Yukon MS
    • High: Yukon HS

    Source: MLSOK/OKCMAR as distributed by MLS GRID. This data may not be complete. We recommend contacting the local school district to confirm school assignments for this home.

    Get a cash offer in 3 minutes
    Find out how much your home could sell for in as little as 3 minutes with a no-obligation cash offer.
    Estimated market value
    $475,400
    Get a cash offer in 3 minutes
    Find out how much your home could sell for in as little as 3 minutes with a no-obligation cash offer.
    Estimated market value
    $475,400