Skip main navigation
Sold for $479,900
  • $479,900

    9517 Sultans Water Way, Yukon, OK 73099

    4beds
    2,548sqft
    Single Family Residence
    Built in 2025
    0.6 Acres Lot
    $479,600 Zestimate®
    $188/sqft
    $3,006 Estimated rent

    Home value

    $479,600

    $456,000 - $504,000

    $3,006/mo

    Zestimate® history
    Loading
    Loading...

    Owner options

    List your home for rent

    $3,006/mo

    Rent Zestimate®

    Find your next renter with Zillow Rental Manager. Plus, with online applications, you can quickly screen prospective tenants – for free.

    Learn more

    $3,006/mo

    Rent Zestimate®

    Refinance and save

    $3,294/mo

    Est. payment

    Refinancing to a lower rate could help reduce your monthly payments and save thousands over the life of the loan.

    See today's rates

    $3,294/mo

    Est. payment

    Explore your selling options

    Work with a Zillow partner agent

    Leverage their expertise and Zillow's premium Showcase listings to get your home seen by more buyers.

    Get started

    List with your own agent

    Get your home in front of millions of buyers by listing it on Zillow.

    Learn how to do it

    Sell it yourself

    Take full control of how buyers see your home on Zillow by listing For Sale by Owner (FSBO).

    List your home

    What's special

    Sprinkler systemElegant finishesChef-inspired kitchenInviting foyerOpen-concept layoutExpansive primary suiteSpa-like ensuite bath
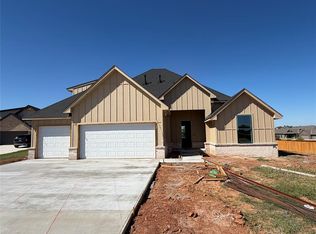
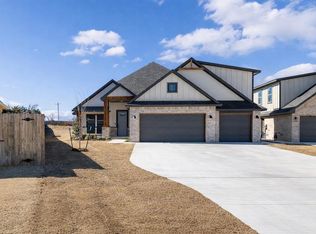
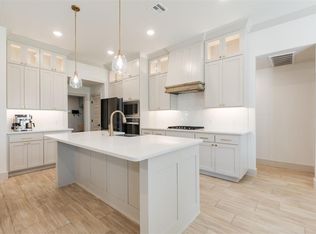
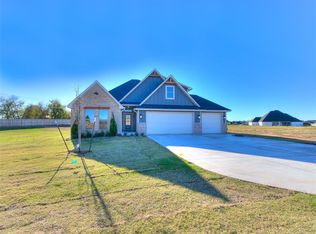
    This exceptional homesite in Morgan Crossing offers the perfect setting for transforming life’s precious moments into lasting memories at 9517 Sultans Water Way. Located in one of Yukon’s most desirable neighborhoods, this beautifully crafted residence blends contemporary design with timeless architectural elements, creating a home that is both stylish and welcoming. Enter through the inviting foyer into a spacious living room featuring soaring vaulted ceilings, abundant natural light, and a gas fireplace that creates a warm and inviting atmosphere. The open-concept layout flows seamlessly into the chef-inspired kitchen, making it ideal for entertaining or everyday living. The kitchen is designed with both functionality, offering a center island with bar seating, a breakfast area, ample cabinetry, under-cabinet lighting, & spacious pantry that provides exceptional storage. The expansive primary suite serves as a private retreat, offering comfort and tranquility. The spa-like ensuite bath is designed with a freestanding soaking tub, elegant finishes, and a closet that conveniently connects to the utility room, adding ease and efficiency to daily routines. A built-in mud bench enhances organization and functionality, perfect for busy lifestyles. A dedicated study just off the entry provides a quiet and flexible space ideal for working from home, or studying, Upstairs, a versatile bonus room offers endless possibilities for a media room, game room, or additional living space. Secondary bedrooms are generously sized, providing flexibility for family or guests. Outdoor living is equally impressive with a covered patio designed for year-round enjoyment, perfect for enjoying peaceful evenings at home. Additional features: sprinkler system, tankless water heater, doorbell camera, & two exterior weatherproof electrical outlets. Ideally located just 1.5 miles north of Kilpatrick Turnpike & within the Yukon School District. Love the virtually staged photos. Welcome Home!

    Zillow last checked:

    Listing updated:

    Listed by:

    Karen Blevins 405-726-8889,

    Chinowth & Cohen

    Bought with:

    Juliann Strange Test, 171897

    RE/MAX First

    Source: MLSOK/OKCMAR as distributed by MLS GRID,MLS#: 1197220MLS Logo

    Facts & features

    Interior

    Bedrooms & bathrooms
    • Bedrooms: 4
    • Bathrooms: 4
    • Full bathrooms: 3
    • 1/2 bathrooms: 1
    Heating
    • Has Heating (Unspecified Type)
    Cooling
    • Has cooling: Yes
    Appliances
    • Included: Built-In Electric Oven, Built-In Gas Range
    • Laundry: Laundry Room
    Features
    • Flooring: Carpet, Tile
    • Number of fireplaces: 1
    Interior area
    • Total structure area: 2,548
    • Total interior livable area: 2,548 sqft

    Property

    Parking
    • Total spaces: 3
    • Parking features: Concrete
    • Garage spaces: 3
    Features
    • Levels: Two
    • Stories: 2
    • Patio & porch: Patio, Porch
    Lot
    • Size: 0.6 Acres
    • Features: Cul-De-Sac
    Details
    • Parcel number: 9517NONESultansWater73099
    • Special conditions: None

    Construction

    Type & style
    • Home type: SingleFamily
    • Architectural style: Modern
    • Property subtype: Single Family Residence
    Materials
    • Brick & Frame
    • Foundation: Slab
    • Roof: Composition
    Condition
    • Year built: 2025
    Details
    • Builder name: TopMark
    • Warranty included: Yes

    Utilities & green energy

    • Sewer: Septic Tank
    • Utilities for property: Aerobic System, Public

    Community & HOA

    HOA
    • Has HOA: Yes
    • Services included: Greenbelt
    • HOA fee: $300 annually
    Location
    • Region: Yukon

    Financial & listing details

    • Price per square foot: $188/sqft
    • Tax assessed value: $16,700
    • Annual tax amount: $241
    • Date on market: 10/24/2025

    Price history

    DateEventPrice
    5/19/2026Sold$479,900$188/sqft
    Source: MLSOK/OKCMAR as distributed by MLS GRID #1197220 Report a problem
    4/11/2026Pending sale$479,900$188/sqft
    Source: MLSOK/OKCMAR as distributed by MLS GRID #1197220 Report a problem
    10/24/2025Listed for sale$479,900$188/sqft
    Source: MLSOK/OKCMAR as distributed by MLS GRID #1197220 Report a problem

    Public tax history

    YearProperty taxesTax assessment
    2025$241 $2,004
    2024$241 $2,004
    2023$241 -0.8%$2,004
    2022$243 +0.8%$2,004
    2021$241 $2,004
    Find assessor info on the county website

    Neighborhood: 73099

    Nearby schools

    GreatSchools rating
    Schools provided by the listing agent
    • Elementary: Surrey Hills ES
    • Middle: Yukon MS
    • High: Yukon HS

    Source: MLSOK/OKCMAR as distributed by MLS GRID. This data may not be complete. We recommend contacting the local school district to confirm school assignments for this home.

    Get a cash offer in 3 minutes
    Find out how much your home could sell for in as little as 3 minutes with a no-obligation cash offer.
    Estimated market value
    $479,600
    Get a cash offer in 3 minutes
    Find out how much your home could sell for in as little as 3 minutes with a no-obligation cash offer.
    Estimated market value
    $479,600