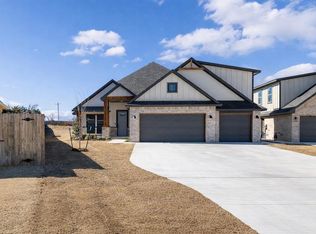
NEW CONSTRUCTION on an oversized 0.63-acre cul-de-sac lot in Morgan Crossing! This 4-bedroom, 3-bath home offers 2,690 square feet with a hidden private study, upstairs bonus room, 3-car garage, and a carefully selected high-end finish package.
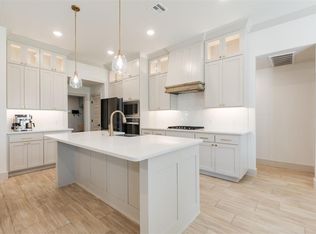
The main living area features a cathedral ceiling, 36-inch gas-log fireplace, and wood-look tile throughout. The kitchen is designed to be a centerpiece with a large Calacatta quartz island, dark walnut accents, handmade-look ivory backsplash, ZLINE stove, built-in appliances, vent hood, walk-in pantry, and custom cabinetry.
The primary suite continues the custom feel with a 10-foot ceiling and a high-end bathroom featuring detailed tile work, a soaking tub with tile extending to the ceiling, walk-in shower with stacked wood-tone mosaic tile, double vanity, custom cabinetry, and a spacious walk-in closet. The hidden study adds one of the home’s most unique features, finished with herringbone-pattern tile and double doors for a private office or flex space.
Upstairs you'll find a large bonus room, fourth bedroom, and full bath, ideal for guests, a game room, or second living area. Quartz countertops continue throughout every wet area, while the utility room features custom cabinetry, a sink, quartz countertops, and statement checkerboard tile.
Outside, the board-and-batten exterior with brick wainscot, covered patio, 3-car garage, and oversized 0.63-acre lot give this home plenty of presence and usable outdoor space. Located in Yukon Schools with convenient access to the Kilpatrick Turnpike, Northwest Expressway, shopping, dining, and northwest OKC.
Home is currently under construction. Come see the custom finishes, unique layout, and attention to detail taking shape at 9525 Sultans Water Way. Owner/Agent.
For sale
$495,000
9525 Sultans Water Way, Yukon, OK 73099
4beds
2,690sqft
Single Family Residence
Built in 2026
0.63 Acres Lot
$494,400 Zestimate®
$184/sqft
$25/mo HOA
What's special
Dark walnut accentsCathedral ceilingHigh-end bathroomHidden private studyDouble vanityWood-look tile throughoutDetailed tile work
- 17 days
- 194
- 11
Likely to sell faster than
Zillow last checked:
Listing updated:
Listed by:
Blake Shelton 405-819-0037,
Keller Williams Realty Elite
Source: MLSOK/OKCMAR as distributed by MLS GRID,MLS#: 1250848
Facts & features
Interior
Bedrooms & bathrooms
- Bedrooms: 4
- Bathrooms: 3
- Full bathrooms: 3
Other
- Description: Bonus Room
Heating
- Has Heating (Unspecified Type)
Cooling
- Has cooling: Yes
Appliances
- Included: Dishwasher, Disposal, Microwave, Water Heater, Free-Standing Gas Oven, Free-Standing Gas Range
Features
- Flooring: Carpet, Tile
- Number of fireplaces: 1
Interior area
- Total structure area: 2,690
- Total interior livable area: 2,690 sqft
Property
Parking
- Total spaces: 3
- Parking features: Concrete
- Garage spaces: 3
Features
- Levels: Two
- Stories: 2
Lot
- Size: 0.63 Acres
- Features: Cul-De-Sac
Details
- Parcel number: 9525NONESultansWater73099
- Special conditions: None
Construction
Type & style
- Home type: SingleFamily
- Architectural style: Craftsman
- Property subtype: Single Family Residence
Materials
- Brick & Frame, Concrete
- Foundation: Slab
- Roof: Composition
Condition
- Year built: 2026
Details
- Builder name: Genesis Construction LLC
Utilities & green energy
- Utilities for property: Cable Available, High Speed Internet, Public
Community & HOA
HOA
- Has HOA: Yes
- Services included: Greenbelt, Common Area Maintenance
- HOA fee: $300 annually
Location
- Region: Yukon
Financial & listing details
- Price per square foot: $184/sqft
- Tax assessed value: $16,700
- Annual tax amount: $241
- Date on market: 10/7/2026
- Electric utility on property: Yes
Estimated market value
$494,400
$470,000 - $519,000
$3,007/mo
Price history
| Date | Event | Price |
|---|---|---|
| 10/7/2026 | Listed for sale | $495,000+542.9%$184/sqft |
Source:  MLSOK/OKCMAR as distributed by MLS GRID #1250848 Report a problem MLSOK/OKCMAR as distributed by MLS GRID #1250848 Report a problem | ||
| 5/8/2024 | Sold | $77,000$29/sqft |
Source: Public Record Report a problem | ||
Public tax history
| Year | Property taxes | Tax assessment |
|---|---|---|
| 2025 | $241 | $2,004 |
| 2024 | $241 | $2,004 |
| 2023 | $241 -0.8% | $2,004 |
| 2022 | $243 +0.8% | $2,004 |
| 2021 | $241 | $2,004 |
Find assessor info on the county website
Monthly payment
Est. payment
Payment breakdown
Explore the cost of this home by adjusting the details. Changes won't be saved.Climate risks
Neighborhood: 73099
Nearby schools
Schools provided by the listing agent
- Elementary: Surrey Hills ES
- Middle: Yukon MS
- High: Yukon HS
Source: MLSOK/OKCMAR as distributed by MLS GRID. This data may not be complete. We recommend contacting the local school district to confirm school assignments for this home.

Similar homes
- $459,9004 bd4 ba2.5k sqft10173 NW 100th St, Yukon, OK 73099For Sale
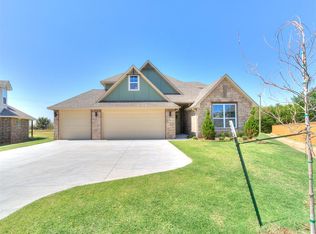 MLS ID #1243126, John Burris, Central Oklahoma Real Estate. MLSOK/OKCMAR as distributed by MLS GRID
 - $340,0004 bd3 ba2.6k sqft11208 NW 97th St, Yukon, OK 73099For Sale
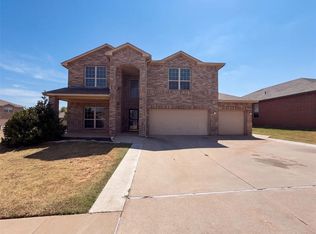 MLS ID #1248445, Benjamin Lytle, Opendoor Brokerage LLC. MLSOK/OKCMAR as distributed by MLS GRID
 - $499,9005 bd3 ba2.5k sqft9336 NW 147th Ct, Yukon, OK 73099For Sale
 MLS ID #1229656, Jenny Burns, Keller Williams Central OK. MLSOK/OKCMAR as distributed by MLS GRID
 - $494,9004 bd3 ba2.2k sqft942 Layton Way, Piedmont, OK 73078For Sale
 MLS ID #1241811, Phil Boevers, Homestead and Co. - BO. MLSOK/OKCMAR as distributed by MLS GRID
