11208 NW 97th St is a two-story Yukon home built in 2010 with four bedrooms, three bathrooms, and 2,735 square feet of living space. The kitchen has brown cabinetry, a breakfast bar, a refrigerator, a range, a microwave, and a dishwasher. It connects to a dining area and a living room with a fireplace. The ground-floor primary bedroom includes a walk-in closet and an adjoining bathroom with two sinks, a bathtub, and a separate shower. Additional living space upstairs sits beside the stair landing, with bedrooms on both levels. An attached three-car garage provides covered parking. Included 100-Day Home Warranty with buyer activation
For sale
$340,000
11208 NW 97th St, Yukon, OK 73099
4beds
2,646sqft
Single Family Residence
Built in 2010
1 Acres Lot
$-- Zestimate®
$128/sqft
$10/mo HOA
What's special
Walk-in closetFour bedroomsThree bathroomsCovered parkingGround-floor primary bedroomSeparate showerAttached three-car garage
- 35 days
- 642
- 61
Zillow last checked:
Listing updated:
Listed by:
Benjamin Lytle 405-335-4757,
Opendoor Brokerage LLC
Source: MLSOK/OKCMAR as distributed by MLS GRID,MLS#: 1248445
Facts & features
Interior
Bedrooms & bathrooms
- Bedrooms: 4
- Bathrooms: 3
- Full bathrooms: 3
Heating
- Has Heating (Unspecified Type)
Cooling
- Has cooling: Yes
Features
- Flooring: Carpet
- Number of fireplaces: 1
- Fireplace features: Gas Log
Interior area
- Total structure area: 2,646
- Total interior livable area: 2,646 sqft
Property
Parking
- Total spaces: 3
- Parking features: Garage
- Garage spaces: 3
Features
- Levels: Two
- Stories: 2
- Exterior features: None
Lot
- Size: 1 Acres
- Features: Corner Lot
Details
- Parcel number: 11208NW97th73099
- Special conditions: Owner Associate
Construction
Type & style
- Home type: SingleFamily
- Architectural style: Traditional
- Property subtype: Single Family Residence
Materials
- Brick, Masonry Vaneer
- Foundation: Slab
- Roof: Composition
Condition
- Year built: 2010
Community & HOA
HOA
- Has HOA: Yes
- Services included: Common Area Maintenance
- HOA fee: $125 annually
Location
- Region: Yukon
Financial & listing details
- Price per square foot: $128/sqft
- Tax assessed value: $333,149
- Annual tax amount: $3,962
- Date on market: 9/11/2026
- Listing terms: Cash,Conventional,VA
Estimated market value
Not available
Estimated sales range
Not available
Not available
Price history
| Date | Event | Price |
|---|---|---|
| 9/11/2026 | Listed for sale | $340,000+7.8%$128/sqft |
Source:  MLSOK/OKCMAR as distributed by MLS GRID #1248445 Report a problem MLSOK/OKCMAR as distributed by MLS GRID #1248445 Report a problem | ||
| 8/3/2026 | Sold | $315,500+37.2%$119/sqft |
Source: Public Record Report a problem | ||
| 8/31/2012 | Sold | $229,900$87/sqft |
Source: MLSOK/OKCMAR as distributed by MLS GRID #494127 Report a problem | ||
| 7/11/2012 | Listed for sale | $229,900+6.9%$87/sqft |
Source: Scissortail Residentail Realty #494127 Report a problem | ||
| 12/13/2010 | Sold | $215,000+948.8%$81/sqft |
Source: Public Record Report a problem | ||
| 8/11/2010 | Sold | $20,500$8/sqft |
Source: Public Record Report a problem | ||
Public tax history
| Year | Property taxes | Tax assessment |
|---|---|---|
| 2025 | $3,962 +5.2% | $32,919 +5% |
| 2024 | $3,767 +4.8% | $31,351 +5% |
| 2023 | $3,595 +4.4% | $29,858 +5% |
| 2022 | $3,445 +5.6% | $28,437 +5% |
| 2021 | $3,263 -5.8% | $27,083 -6.5% |
| 2020 | $3,463 +2.1% | $28,967 +2.1% |
| 2019 | $3,392 +4.7% | $28,366 +4.8% |
| 2018 | $3,241 +0.4% | $27,076 |
| 2017 | $3,227 | $27,076 -1.8% |
| 2016 | -- | $27,561 +1.9% |
| 2015 | -- | $27,055 -0.9% |
| 2014 | -- | $27,294 |
| 2013 | -- | $27,294 +6.6% |
| 2011 | -- | $25,608 +5641.7% |
| 2010 | -- | $446 |
| 2009 | -- | $446 |
Find assessor info on the county website
Monthly payment
Est. payment
Payment breakdown
Explore the cost of this home by adjusting the details. Changes won't be saved.Climate risks
Neighborhood: 73099
Nearby schools
Schools provided by the listing agent
- Elementary: Redstone Intermediate School
- Middle: Yukon MS
- High: Yukon HS
Source: MLSOK/OKCMAR as distributed by MLS GRID. This data may not be complete. We recommend contacting the local school district to confirm school assignments for this home.

Similar homes
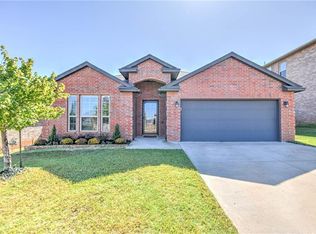
- $239,9003 bd2 ba1.5k sqft11237 NW 97th St, Yukon, OK 73099For Sale
 MLS ID #1248704, Alan West, Above All Real Estate. MLSOK/OKCMAR as distributed by MLS GRID
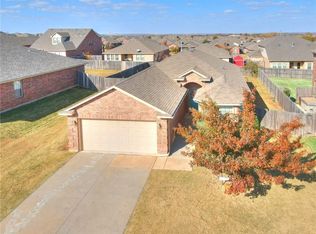
 - $297,0004 bd2 ba2k sqft13812 Teagen Ln, Yukon, OK 73099For Sale
 MLS ID #1242828, Matthew Owsley, Provenance Realty and Dev.. MLSOK/OKCMAR as distributed by MLS GRID
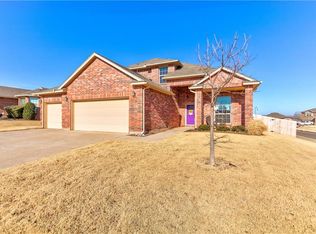
 - $224,9004 bd2 ba1.6k sqft11512 Ruger Rd, Yukon, OK 73099For Sale
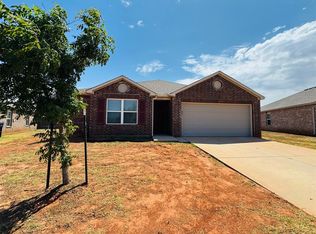 MLS ID #1246421, Brandon Hart, Flotilla Real Estate Partners. MLSOK/OKCMAR as distributed by MLS GRID
 - $229,9003 bd2 ba1.4k sqft11233 NW 99th St, Yukon, OK 73099For Sale
 MLS ID #1237634, Kimbler Gaston, Ariston Realty LLC. MLSOK/OKCMAR as distributed by MLS GRID
