Welcome Home to Redstone Ranch!
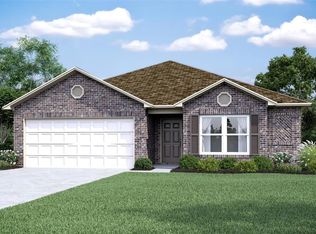
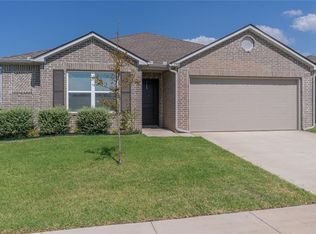
Nestled in the highly sought-after Redstone Ranch neighborhood in Yukon, this beautifully designed 3 bedroom, 2 bathroom home offers the perfect blend of comfort and style. The home's interior has been freshly painted throughout this month. Step inside to discover an inviting open concept floor plan that seamlessly connects the living, dining, and kitchen areas — ideal for everyday living and effortless entertaining.
The home is filled with natural light and great sight lines throughout and features a larger lot, offering extra outdoor space with plenty of room for entertaining or gardening. Solar panels have been installed on the roof by GoodLeap
Located in the desirable Redstone Ranch community, you'll enjoy the charm of Yukon living with easy access to local shopping, dining, and top-rated schools.
Don't miss your chance to own this move-in ready home on one of Redstone Ranch's most spacious lots — schedule your showing today! * Lease Purchase and Owner Finance options available, offered by a 3rd party *
For sale
Price cut: $2K (8/13)
$233,000
9500 Saddle Dr, Yukon, OK 73099
3beds
1,386sqft
Single Family Residence
Built in 2023
7,361 Square Feet Lot
$232,800 Zestimate®
$168/sqft
$23/mo HOA
What's special
Freshly painted throughoutLarger lotExtra outdoor spaceFilled with natural lightGreat sight lines throughout
- 43 days
- 193
- 11
Zillow last checked:
Listing updated:
Listed by:
Kamie Jones 405-406-8133,
LRE Realty, LLC,
Cameron Burke 405-881-9664,
LRE Realty, LLC
Source: MLSOK/OKCMAR as distributed by MLS GRID,MLS#: 1240515
Facts & features
Interior
Bedrooms & bathrooms
- Bedrooms: 3
- Bathrooms: 2
- Full bathrooms: 2
Heating
- Has Heating (Unspecified Type)
Cooling
- Has cooling: Yes
Features
- Has fireplace: No
- Fireplace features: None
Interior area
- Total structure area: 1,386
- Total interior livable area: 1,386 sqft
Property
Parking
- Total spaces: 2
- Parking features: Garage
- Garage spaces: 2
Features
- Levels: One
- Stories: 1
Lot
- Size: 7,361 Square Feet
- Features: Corner Lot, Interior Lot
Details
- Parcel number: 9500NONESaddle73099
- Special conditions: None
Construction
Type & style
- Home type: SingleFamily
- Architectural style: Contemporary,Traditional
- Property subtype: Single Family Residence
Materials
- Brick, Vinyl Siding
- Foundation: Slab
Condition
- Year built: 2023
Community & HOA
HOA
- Has HOA: Yes
- Services included: Common Area Maintenance
- HOA fee: $275 annually
Location
- Region: Yukon
Financial & listing details
- Price per square foot: $168/sqft
- Annual tax amount: $3,006
- Date on market: 7/23/2026
Estimated market value
$232,800
$221,000 - $244,000
$1,580/mo
Price history
| Date | Event | Price |
|---|---|---|
| 8/13/2026 | Price change | $233,000-0.9%$168/sqft |
Source:  MLSOK/OKCMAR as distributed by MLS GRID #1240515 Report a problem MLSOK/OKCMAR as distributed by MLS GRID #1240515 Report a problem | ||
| 7/23/2026 | Listed for sale | $235,000+6.7%$170/sqft |
Source: MLSOK/OKCMAR as distributed by MLS GRID #1240515 Report a problem | ||
| 11/1/2023 | Sold | $220,163+1.4%$159/sqft |
Source: MLSOK/OKCMAR as distributed by MLS GRID #1071157 Report a problem | ||
| 7/25/2023 | Pending sale | $217,163$157/sqft |
Source: MLSOK/OKCMAR as distributed by MLS GRID #1071157 Report a problem | ||
| 7/24/2023 | Price change | $217,163-1.4%$157/sqft |
Source: MLSOK/OKCMAR as distributed by MLS GRID #1071157 Report a problem | ||
| 7/19/2023 | Listed for sale | $220,163$159/sqft |
Source: MLSOK/OKCMAR as distributed by MLS GRID #1071157 Report a problem | ||
Public tax history
Tax history is unavailable.
Monthly payment
Est. payment
Payment breakdown
Explore the cost of this home by adjusting the details. Changes won't be saved.Climate risks
Neighborhood: 73099
Nearby schools
Schools provided by the listing agent
- Elementary: Independence ES,Redstone Intermediate School,Surrey Hills ES
- Middle: Yukon MS
- High: Yukon HS
Source: MLSOK/OKCMAR as distributed by MLS GRID. This data may not be complete. We recommend contacting the local school district to confirm school assignments for this home.

Similar homes
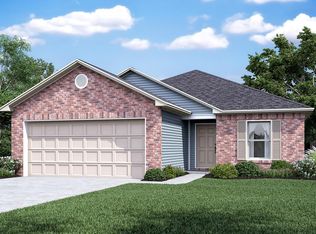
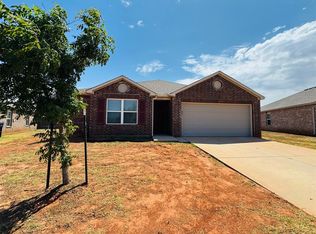
- $245,0004 bd2 ba1.6k sqft11512 Ruger Rd, Yukon, OK 73099For Sale
 MLS ID #1246421, Brandon Hart, Flotilla Real Estate Partners. MLSOK/OKCMAR as distributed by MLS GRID
 - $225,0003 bd2 ba1.5k sqft11549 NW 100th St, Yukon, OK 73099For Sale
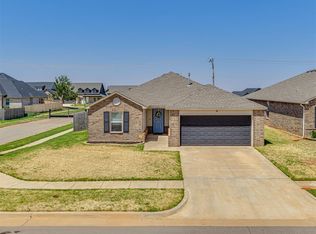 MLS ID #1244841, Kara Bowes, KBB Real Estate. MLSOK/OKCMAR as distributed by MLS GRID
 - $233,5003 bd2 ba1.4k sqft11036 NW 94th St, Yukon, OK 73099For Sale
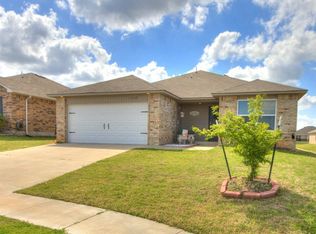 MLS ID #1238617, Kathleen Forrest, Metro Brokers of Oklahoma. MLSOK/OKCMAR as distributed by MLS GRID
 - $215,0003 bd2 ba1.3k sqft11721 NW 95th St, Yukon, OK 73099For Sale
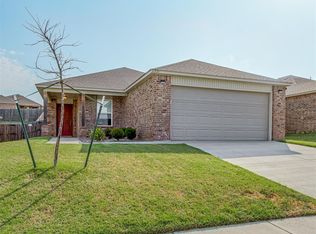 MLS ID #1241045, Leah Brown, McGraw REALTORS (BO). MLSOK/OKCMAR as distributed by MLS GRID
