Welcome home to Redstone Ranch! This 4-bedroom, 2-bath home offers a comfortable open floor plan that's great for everyday living and entertaining. The living area flows into the kitchen and dining space, creating an open and functional layout, while the private primary suite is separated from the secondary bedrooms for added privacy. You'll love the Redstone Ranch community with its attractive neighborhood entrance and amenities, plus a convenient Yukon location close to shopping, dining, schools, and major highways. If you're looking for a great home in a desirable neighborhood at an affordable price point, this one is worth a look!
For sale
Price cut: $10K (9/10)
$235,000
11512 Ruger Rd, Yukon, OK 73099
4beds
1,672sqft
Single Family Residence
Built in 2020
9,875 Square Feet Lot
$234,700 Zestimate®
$141/sqft
$29/mo HOA
What's special
Comfortable open floor planOpen and functional layoutAttractive neighborhood entrance
- 17 days
- 469
- 31
Likely to sell faster than
Zillow last checked:
Listing updated:
Listed by:
Brandon Hart 405-990-4569,
Flotilla Real Estate Partners,
Lindsey Hart 405-990-4687,
Flotilla Real Estate Partners
Source: MLSOK/OKCMAR as distributed by MLS GRID,MLS#: 1246421
Facts & features
Interior
Bedrooms & bathrooms
- Bedrooms: 4
- Bathrooms: 2
- Full bathrooms: 2
Heating
- Has Heating (Unspecified Type)
Cooling
- Has cooling: Yes
Appliances
- Included: Built-In Electric Oven, Built-In Gas Range
Features
- Has fireplace: No
- Fireplace features: None
Interior area
- Total structure area: 1,672
- Total interior livable area: 1,672 sqft
Property
Parking
- Total spaces: 2
- Parking features: Garage
- Garage spaces: 2
Features
- Levels: One
- Stories: 1
Lot
- Size: 9,875 Square Feet
- Features: Corner Lot
Details
- Parcel number: 11512NONERuger73099
- Special conditions: None
Construction
Type & style
- Home type: SingleFamily
- Architectural style: Traditional
- Property subtype: Single Family Residence
Materials
- Brick & Frame
- Foundation: Slab
- Roof: Composition
Condition
- Year built: 2020
Community & HOA
HOA
- Has HOA: Yes
- Services included: Common Area Maintenance
- HOA fee: $343 annually
Location
- Region: Yukon
Financial & listing details
- Price per square foot: $141/sqft
- Tax assessed value: $231,573
- Annual tax amount: $3,321
- Date on market: 8/27/2026
Estimated market value
$234,700
$223,000 - $246,000
$1,740/mo
Price history
| Date | Event | Price |
|---|---|---|
| 9/10/2026 | Price change | $235,000-4.1%$141/sqft |
Source:  MLSOK/OKCMAR as distributed by MLS GRID #1246421 Report a problem MLSOK/OKCMAR as distributed by MLS GRID #1246421 Report a problem | ||
| 8/27/2026 | Listed for sale | $245,000$147/sqft |
Source: MLSOK/OKCMAR as distributed by MLS GRID #1246421 Report a problem | ||
| 12/14/2023 | Listing removed | -- |
Source: Zillow Rentals Report a problem | ||
| 12/7/2023 | Listed for rent | $1,545$1/sqft |
Source: Zillow Rentals Report a problem | ||
Public tax history
| Year | Property taxes | Tax assessment |
|---|---|---|
| 2025 | $3,321 -3.1% | $27,591 -3.3% |
| 2024 | $3,428 +3.4% | $28,537 +3.6% |
| 2023 | $3,315 +32% | $27,535 +32.8% |
| 2022 | $2,512 +0.6% | $20,733 |
| 2021 | $2,498 | $20,733 |
Find assessor info on the county website
Monthly payment
Est. payment
Payment breakdown
Explore the cost of this home by adjusting the details. Changes won't be saved.Climate risks
Neighborhood: 73099
Nearby schools
Schools provided by the listing agent
- Elementary: Central ES
- Middle: Yukon MS
- High: Yukon HS
Source: MLSOK/OKCMAR as distributed by MLS GRID. This data may not be complete. We recommend contacting the local school district to confirm school assignments for this home.

Similar homes
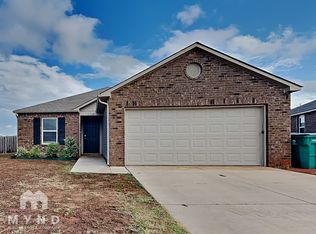
- $229,0003 bd2 ba1.4k sqft11009 NW 99th St, Yukon, OK 73099For Sale
 MLS ID #1248461, Stephanie Burger, Bailee & Co. Real Estate. MLSOK/OKCMAR as distributed by MLS GRID
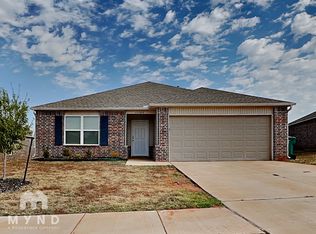
 - $215,0003 bd2 ba1.3k sqft11721 NW 96 St, Yukon, OK 73099For Sale
 MLS ID #1248369, Sherri Methvin, Modern Abode Realty. MLSOK/OKCMAR as distributed by MLS GRID
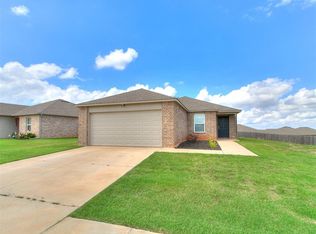
 - $225,0003 bd2 ba1.5k sqft11549 NW 100th St, Yukon, OK 73099For Sale
 MLS ID #1244841, Kara Bowes, KBB Real Estate. MLSOK/OKCMAR as distributed by MLS GRID
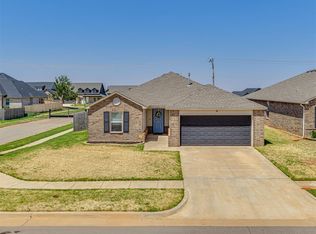
 - $229,9003 bd2 ba1.4k sqft11233 NW 99th St, Yukon, OK 73099For Sale
 MLS ID #1237634, Kimbler Gaston, Ariston Realty LLC. MLSOK/OKCMAR as distributed by MLS GRID
