Welcome to 12321 SW 9th Terrace in Yukon! This 4 bedroom brick home offers a comfortable single-story layout, an attached two-car garage, and several recent updates. Inside, vaulted ceilings enhance the open living, dining, and kitchen areas, while abundant natural light and distinctive wood-plank accent wall adds warmth and character. The kitchen provides generous cabinetry and workspace, tile flooring, coordinating tile countertops and backsplash, and a large window above the sink. The spacious primary bedroom features a vaulted ceiling and en suite bath, while three additional bedrooms offer flexibility for guests, a home office, hobbies, or additional living needs.
Major improvements include a new roof, new carpet and paint installed in July 2026, partial new fencing completed in July 2026, and a new hot water heater installed in October 2024. With valuable big-ticket updates, and plenty of space to make your own, this home is ready for its next chapter.
For sale
Price cut: $5.9K (9/30)
$224,000
12321 SW 9th Ter, Yukon, OK 73099
4beds
1,442sqft
Single Family Residence
Built in 2009
4,952 Square Feet Lot
$223,200 Zestimate®
$155/sqft
$13/mo HOA
What's special
New carpet and paintComfortable single-story layoutDistinctive wood-plank accent wallSpacious primary bedroomPartial new fencingEn suite bathAttached two-car garage
- 51 days
- 226
- 21
Zillow last checked:
Listing updated:
Listed by:
Julie Gathers 405-301-3737,
Gathers Real Estate,
Johnnie Gathers 405-831-1715,
Gathers Real Estate
Source: MLSOK/OKCMAR as distributed by MLS GRID,MLS#: 1247878
Facts & features
Interior
Bedrooms & bathrooms
- Bedrooms: 4
- Bathrooms: 2
- Full bathrooms: 2
Heating
- Has Heating (Unspecified Type)
Cooling
- Has cooling: Yes
Features
- Has fireplace: No
- Fireplace features: None
Interior area
- Total structure area: 1,442
- Total interior livable area: 1,442 sqft
Property
Parking
- Total spaces: 2
- Parking features: Garage
- Garage spaces: 2
Features
- Levels: One
- Stories: 1
- Exterior features: None
Lot
- Size: 4,952 Square Feet
- Features: Interior Lot
Details
- Parcel number: 12321SW9th73099
- Special conditions: None
Construction
Type & style
- Home type: SingleFamily
- Architectural style: Traditional
- Property subtype: Single Family Residence
Materials
- Brick & Frame
- Foundation: Slab
- Roof: Composition
Condition
- Year built: 2009
Community & HOA
HOA
- Has HOA: Yes
- Services included: Common Area Maintenance
- HOA fee: $150 annually
Location
- Region: Yukon
Financial & listing details
- Price per square foot: $155/sqft
- Tax assessed value: $225,853
- Annual tax amount: $2,412
- Date on market: 9/5/2026
Estimated market value
$223,200
$212,000 - $234,000
$1,597/mo
Price history
| Date | Event | Price |
|---|---|---|
| 9/30/2026 | Price change | $224,000-2.6%$155/sqft |
Source:  MLSOK/OKCMAR as distributed by MLS GRID #1247878 Report a problem MLSOK/OKCMAR as distributed by MLS GRID #1247878 Report a problem | ||
| 9/5/2026 | Listed for sale | $229,900+83%$159/sqft |
Source: MLSOK/OKCMAR as distributed by MLS GRID #1247878 Report a problem | ||
| 7/24/2009 | Sold | $125,622$87/sqft |
Source: MLSOK/OKCMAR as distributed by MLS GRID #390884 Report a problem | ||
Public tax history
| Year | Property taxes | Tax assessment |
|---|---|---|
| 2025 | $2,412 +6.3% | $20,616 +5% |
| 2024 | $2,269 +7.2% | $19,635 +5% |
| 2023 | $2,117 +3.4% | $18,699 +5% |
| 2022 | $2,047 +5.4% | $17,809 +5% |
| 2021 | $1,942 +3.9% | $16,961 +5% |
| 2020 | $1,869 +0.1% | $16,153 |
| 2019 | $1,867 +0.5% | $16,153 +2.4% |
| 2018 | $1,857 +0.4% | $15,777 -0.9% |
| 2017 | $1,850 +5.1% | $15,922 +4.3% |
| 2016 | $1,761 | $15,263 +5.5% |
| 2015 | $1,761 -4.4% | $14,473 -8.2% |
| 2014 | $1,842 | $15,773 |
| 2013 | -- | $15,773 +4.4% |
| 2011 | -- | $15,104 |
| 2010 | -- | $15,104 |
| 2009 | -- | $15,104 |
Find assessor info on the county website
Monthly payment
Est. payment
Payment breakdown
Explore the cost of this home by adjusting the details. Changes won't be saved.Climate risks
Neighborhood: 73099
Nearby schools
Schools provided by the listing agent
- Elementary: Mustang Trails ES
- Middle: Meadow Brook Intermediate School
- High: Mustang HS
Source: MLSOK/OKCMAR as distributed by MLS GRID. This data may not be complete. We recommend contacting the local school district to confirm school assignments for this home.
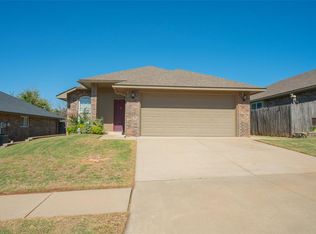
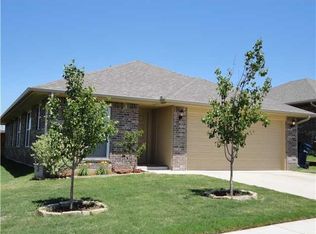
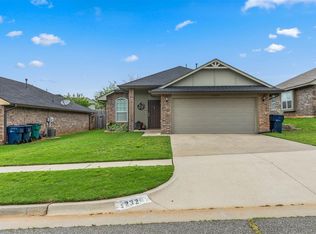
Similar homes
- $245,0004 bd2 ba1.8k sqft1821 Edinburg Dr, Yukon, OK 73099For Sale
 MLS ID #1252353, Brenda Damron, Epic Real Estate. MLSOK/OKCMAR as distributed by MLS GRID
 - $224,9004 bd2 ba1.6k sqft11512 Ruger Rd, Yukon, OK 73099For Sale
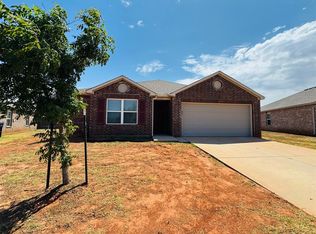 MLS ID #1246421, Brandon Hart, Flotilla Real Estate Partners. MLSOK/OKCMAR as distributed by MLS GRID
 - $207,0003 bd2 ba1.2k sqft10448 Exter Ave, Yukon, OK 73099For Sale
 MLS ID #1240603, Stephanie Bloch Sharp, Epic Real Estate. MLSOK/OKCMAR as distributed by MLS GRID
 - $244,9003 bd2 ba1.4k sqft10700 SW 36th St, Yukon, OK 73099For Sale By Owner

