Welcome home to big savings and easy living in Yukon School District! Fully paid off solar panels keep the average electric bill around $15 per month. The washer, dryer, refrigerator, gas stove, and water filtration system all stay, so you can move right in. The primary bedroom has not one but two closets: a large walk in closet plus a deep shelved closet that’s perfect for linens or a second wardrobe. The living room features a modern accent wall that makes the space feel fresh and stylish. School runs are a breeze, with Surrey Hills Elementary about 10 minutes away, Yukon High School about 12 minutes, and Yukon Middle School about 15 minutes. Low monthly costs, thoughtful upgrades, and ready for you to make it yours!
For sale
$229,000
9216 NW 71st St, Yukon, OK 73099
3beds
1,415sqft
Single Family Residence
Built in 2014
5,601 Square Feet Lot
$227,400 Zestimate®
$162/sqft
$21/mo HOA
What's special
- 5 days
- 169
- 22
Likely to sell faster than
Zillow last checked:
Listing updated:
Listed by:
Lindsay Greene 405-315-6389,
The Agency
Source: MLSOK/OKCMAR as distributed by MLS GRID,MLS#: 1253863
Facts & features
Interior
Bedrooms & bathrooms
- Bedrooms: 3
- Bathrooms: 2
- Full bathrooms: 2
Heating
- Has Heating (Unspecified Type)
Cooling
- Has cooling: Yes
Appliances
- Included: Dishwasher, Disposal, Refrigerator, Washer/Dryer, Free-Standing Gas Oven, Free-Standing Gas Range
Features
- Flooring: Carpet, Laminate, Tile
- Has fireplace: No
- Fireplace features: None
Interior area
- Total structure area: 1,415
- Total interior livable area: 1,415 sqft
Property
Parking
- Total spaces: 2
- Parking features: Concrete
- Garage spaces: 2
Features
- Levels: One
- Stories: 1
- Fencing: Wood
Lot
- Size: 5,601 Square Feet
- Features: Interior Lot
Details
- Parcel number: 9216NW71st73099
- Special conditions: None
Construction
Type & style
- Home type: SingleFamily
- Architectural style: Traditional
- Property subtype: Single Family Residence
Materials
- Brick
- Foundation: Slab
- Roof: Composition
Condition
- Year built: 2014
Utilities & green energy
Green energy
- Energy generation: Solar
Community & HOA
HOA
- Has HOA: Yes
- Services included: Common Area Maintenance
- HOA fee: $250 annually
Location
- Region: Yukon
Financial & listing details
- Price per square foot: $162/sqft
- Tax assessed value: $216,519
- Annual tax amount: $2,368
- Date on market: 10/14/2026
- Listing terms: Cash,Conventional,Sell FHA or VA,VA
Estimated market value
$227,400
$216,000 - $239,000
$1,590/mo
Price history
| Date | Event | Price |
|---|---|---|
| 10/14/2026 | Listed for sale | $229,000-4.5%$162/sqft |
Source:  MLSOK/OKCMAR as distributed by MLS GRID #1253863 Report a problem MLSOK/OKCMAR as distributed by MLS GRID #1253863 Report a problem | ||
| 10/13/2026 | Listing removed | $239,900$170/sqft |
Source: MLSOK/OKCMAR as distributed by MLS GRID #1234240 Report a problem | ||
| 6/12/2026 | Listed for sale | $239,900+1.7%$170/sqft |
Source: MLSOK/OKCMAR as distributed by MLS GRID #1234240 Report a problem | ||
| 6/10/2026 | Listing removed | $235,900$167/sqft |
Source: MLSOK/OKCMAR as distributed by MLS GRID #1195890 Report a problem | ||
| 6/9/2026 | Listed for sale | $235,900+108.4%$167/sqft |
Source: MLSOK/OKCMAR as distributed by MLS GRID #1195890 Report a problem | ||
| 11/20/2025 | Sold | $113,218-52%$80/sqft |
Source: Public Record Report a problem | ||
| 11/6/2025 | Pending sale | $235,900$167/sqft |
Source: MLSOK/OKCMAR as distributed by MLS GRID #1195890 Report a problem | ||
| 10/15/2025 | Listed for sale | $235,900+52.2%$167/sqft |
Source: MLSOK/OKCMAR as distributed by MLS GRID #1195890 Report a problem | ||
| 1/29/2016 | Sold | $155,000+0.1%$110/sqft |
Source: Public Record Report a problem | ||
| 11/3/2015 | Price change | $154,9000%$109/sqft |
Source: Rausch Coleman Homes Report a problem | ||
| 9/12/2015 | Listed for sale | $154,955$110/sqft |
Source: Allison & Associates #581811 Report a problem | ||
Public tax history
| Year | Property taxes | Tax assessment |
|---|---|---|
| 2025 | $2,368 +3.4% | $20,673 +3% |
| 2024 | $2,291 +2.9% | $20,071 +3% |
| 2023 | $2,226 +2.5% | $19,486 +3% |
| 2022 | $2,171 +3.7% | $18,919 +3% |
| 2021 | $2,093 +4% | $18,368 +3% |
| 2020 | $2,012 -0.4% | $17,833 -0.4% |
| 2019 | $2,020 +3.1% | $17,898 +3% |
| 2018 | $1,960 +0.4% | $17,377 |
| 2017 | $1,952 | $17,377 +5523.6% |
| 2016 | -- | $309 |
| 2015 | -- | $309 |
| 2014 | -- | $309 |
Find assessor info on the county website
Monthly payment
Est. payment
Payment breakdown
Explore the cost of this home by adjusting the details. Changes won't be saved.Climate risks
Neighborhood: 73099
Nearby schools
Schools provided by the listing agent
- Elementary: Central ES
- Middle: Yukon MS
- High: Yukon HS
Source: MLSOK/OKCMAR as distributed by MLS GRID. This data may not be complete. We recommend contacting the local school district to confirm school assignments for this home.
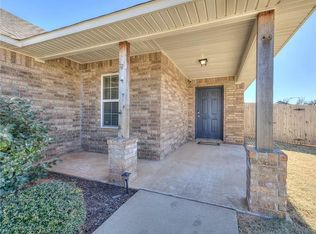


Similar homes
- $230,0003 bd2 ba1.4k sqft10601 NW 20th St, Yukon, OK 73099For Sale
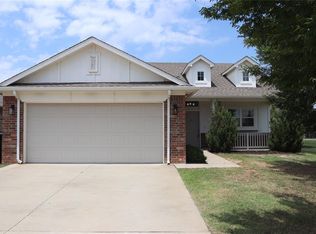 MLS ID #1253304, Janice Foust, LIME Realty. MLSOK/OKCMAR as distributed by MLS GRID
 - $245,0003 bd2 ba1.8k sqft8509 Curtis Ter, Oklahoma City, OK 73132For Sale
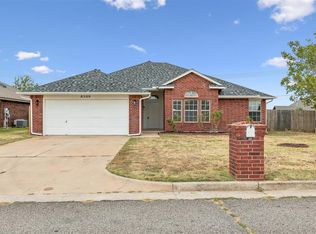 MLS ID #1251848, Kylie Merryfield, Copper Creek Real Estate. MLSOK/OKCMAR as distributed by MLS GRID
 - $239,0003 bd2 ba1.7k sqft2901 Cider Mill Ln, Yukon, OK 73099For Sale
 MLS ID #1248754, Janice Foust, LIME Realty. MLSOK/OKCMAR as distributed by MLS GRID
 - $224,9004 bd2 ba1.6k sqft11512 Ruger Rd, Yukon, OK 73099For Sale
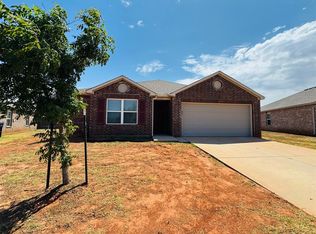 MLS ID #1246421, Brandon Hart, Flotilla Real Estate Partners. MLSOK/OKCMAR as distributed by MLS GRID
