MASSIVE PRICE DROP of $15,000 to move this home QUICKLY!
3.75% STARTING RATE! Why settle for market rates when you can own a new home with a Year 1 rate of just 3.75%? The
seller with our preferred lender is offering a massive incentive package to make this your most affordable move yet.
Through a unique "Two-Step" buy-down program, we first lower your permanent base rate, then apply a 2-1 buy-down. •
Year 1 Rate: 3.75% • Year 2 Rate: 4.75% • Years 3-30: 5.75% (Fixed) Stop waiting for rates to drop—we’ve already
moved them for you with MASSIVE seller concessions.
Other Flexible Options to Make This Home Yours: Standard Lease:
(12-month term with optional renewal) Rent-to-Own: Available with 20% down and an approved application!
Beautifully maintained home in a desirable Yukon location offering a functional layout, spacious rooms, and thoughtful updates throughout. The inviting living area features abundant natural light and comfortable flow into the dining space, creating an ideal setting for everyday living or entertaining. The kitchen provides ample cabinetry, generous counter space, and
convenient access to the main living areas. The home includes well-sized bedrooms with flexible use for guests, office
space, or additional storage. Bathrooms are clean and well-appointed, supporting the home’s practical and move-in-ready
appeal. A dedicated laundry area adds convenience and efficiency to the floorplan. Outside, the property offers a large
yard with room to garden, play, or relax. Fully grown trees and an open space provide a welcoming outdoor environment.
The corner-style positioning and neighborhood setting offer both accessibility and a sense of privacy. Located near
Mustang Road, NW 23rd, and major commuter routes, this home provides quick access to shopping, dining, schools, and
Yukon/OKC amenities. A great opportunity for buyers seeking a well-cared-for property in a convenient, established area.
For sale
Price cut: $15K (8/12)
$270,000
10601 NW 20th St, Yukon, OK 73099
3beds
1,440sqft
Single Family Residence
Built in 2019
6,115 Square Feet Lot
$-- Zestimate®
$188/sqft
$33/mo HOA
What's special
Fully grown treesThoughtful updates throughoutWell-sized bedroomsFunctional layoutCorner-style positioningGenerous counter spaceAbundant natural light
- 35 days
- 139
- 7
Zillow last checked:
Listing updated:
Listed by:
Janice Foust 405-394-1236,
LIME Realty
Source: MLSOK/OKCMAR as distributed by MLS GRID,MLS#: 1242995
Facts & features
Interior
Bedrooms & bathrooms
- Bedrooms: 3
- Bathrooms: 2
- Full bathrooms: 2
Heating
- Has Heating (Unspecified Type)
Cooling
- Has cooling: Yes
Features
- Has fireplace: No
- Fireplace features: None
Interior area
- Total structure area: 1,440
- Total interior livable area: 1,440 sqft
Property
Parking
- Total spaces: 2
- Parking features: Garage
- Garage spaces: 2
Features
- Levels: One
- Stories: 1
- Exterior features: Rain Gutters
Lot
- Size: 6,115 Square Feet
- Features: Corner Lot
Details
- Parcel number: 10601NW20th73099
- Special conditions: None
Construction
Type & style
- Home type: SingleFamily
- Architectural style: Traditional
- Property subtype: Single Family Residence
Materials
- Brick & Frame
- Foundation: Slab
- Roof: Composition
Condition
- Year built: 2019
Community & HOA
HOA
- Has HOA: Yes
- Services included: Greenbelt, Common Area Maintenance
- HOA fee: $400 annually
Location
- Region: Yukon
Financial & listing details
- Price per square foot: $188/sqft
- Tax assessed value: $220,228
- Annual tax amount: $3,096
- Date on market: 8/5/2026
Estimated market value
Not available
Estimated sales range
Not available
Not available
Price history
| Date | Event | Price |
|---|---|---|
| 8/12/2026 | Price change | $270,000-5.3%$188/sqft |
Source:  MLSOK/OKCMAR as distributed by MLS GRID #1242995 Report a problem MLSOK/OKCMAR as distributed by MLS GRID #1242995 Report a problem | ||
| 8/12/2026 | Price change | $1,800-10%$1/sqft |
Source: Zillow Rentals Report a problem | ||
| 8/5/2026 | Listed for sale | $285,000$198/sqft |
Source: MLSOK/OKCMAR as distributed by MLS GRID #1242995 Report a problem | ||
| 8/5/2026 | Listing removed | $285,000$198/sqft |
Source: MLSOK/OKCMAR as distributed by MLS GRID #1234259 Report a problem | ||
| 6/12/2026 | Listed for sale | $285,000+5.9%$198/sqft |
Source: MLSOK/OKCMAR as distributed by MLS GRID #1234259 Report a problem | ||
| 6/12/2026 | Price change | $2,000+8.1%$1/sqft |
Source: Zillow Rentals Report a problem | ||
| 12/20/2025 | Listed for rent | $1,850$1/sqft |
Source: Zillow Rentals Report a problem | ||
| 6/17/2022 | Sold | $269,000+727.7%$187/sqft |
Source: Public Record Report a problem | ||
| 8/15/2018 | Sold | $32,500$23/sqft |
Source: Public Record Report a problem | ||
Public tax history
| Year | Property taxes | Tax assessment |
|---|---|---|
| 2025 | $3,096 -2.9% | $25,723 -3.1% |
| 2024 | $3,190 -4.9% | $26,552 -4.7% |
| 2023 | $3,353 +39.8% | $27,852 +40.7% |
| 2022 | $2,398 +5.6% | $19,793 +5% |
| 2021 | $2,271 +5.8% | $18,850 +5% |
| 2020 | $2,146 +3874.1% | $17,952 +3854.2% |
| 2019 | $54 | $454 |
Find assessor info on the county website
Monthly payment
Est. payment
Payment breakdown
Explore the cost of this home by adjusting the details. Changes won't be saved.Climate risks
Neighborhood: 73099
Nearby schools
Schools provided by the listing agent
- Elementary: Myers ES
- Middle: Yukon MS
- High: Yukon HS
Source: MLSOK/OKCMAR as distributed by MLS GRID. This data may not be complete. We recommend contacting the local school district to confirm school assignments for this home.


Similar homes
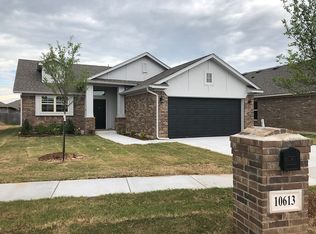
- $269,9003 bd2 ba1.6k sqft1008 Laurel Creek Dr, Yukon, OK 73099For Sale
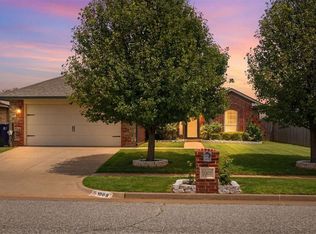 MLS ID #1237770, Tessa Hood, Knight Land Company LLC. MLSOK/OKCMAR as distributed by MLS GRID
 - $270,0003 bd2 ba1.6k sqft737 Christian Ln, Yukon, OK 73099For Sale
 MLS ID #1246129, Janice Foust, LIME Realty. MLSOK/OKCMAR as distributed by MLS GRID
 - $265,0004 bd2 ba1.5k sqft12925 NW 3rd Ter, Yukon, OK 73099For Sale
 MLS ID #1243427, Janice Foust, LIME Realty. MLSOK/OKCMAR as distributed by MLS GRID
 - $260,0003 bd3 ba1.8k sqft11616 Sagamore Dr, Yukon, OK 73099For Sale
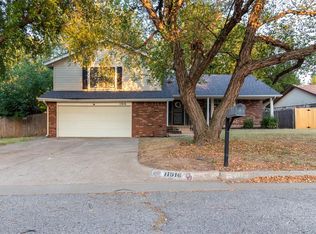 MLS ID #1242214, Jessica Burpo, JSK Endeavors LLC (BO). MLSOK/OKCMAR as distributed by MLS GRID
