Welcome to 201 Dianna Drive in Yukon, where classic charm meets modern living. This stunning home has been completely remodeled from top to bottom, offering the peace of mind and style of a nearly new home. No detail has been overlooked—featuring all-new HVAC, electrical, windows, fixture, a beautifully updated kitchen, remodeled bathrooms, new flooring, fresh finishes, and so much more. Practically every surface and major system has been renovated, making this a truly move-in-ready opportunity.
Step inside to an inviting open feel with durable tile and luxury vinyl plank flooring, a modern neutral color palette, and abundant natural light throughout. The beautifully renovated kitchen is designed for both everyday living and entertaining, while the updated bathrooms showcase stylish finishes and quality craftsmanship.
Outside, you'll find a spacious backyard with plenty of room to relax, entertain, or create your own outdoor oasis. Whether you're a first-time buyer, downsizing, or simply looking for a home where all the hard work has already been done, this property is an exceptional value.
For sale
$235,000
201 Dianna Dr, Yukon, OK 73099
4beds
1,416sqft
:
Get pre-qualified$1,568/mo
Single Family Residence
Built in 1960
7,853 Square Feet Lot
$230,200 Zestimate®
$166/sqft
$-- HOA
What's special
- 3 days |
- 166 |
- 4 |
Likely to sell faster than
Zillow last checked:
Listing updated:
Listed by:
Jiby Varughese 405-226-8806,
Capital Real Estate - MWC
Source: MLSOK/OKCMAR as distributed by MLS GRID,MLS#: 1241938
Facts & features
Interior
Bedrooms & bathrooms
- Bedrooms: 4
- Bathrooms: 3
- Full bathrooms: 3
Heating
- Has Heating (Unspecified Type)
Cooling
- Has cooling: Yes
Appliances
- Included: Dishwasher, Disposal, Water Heater
Features
- Windows: Double Pane, Low-Emissivity Windows
- Has fireplace: No
- Fireplace features: None
Interior area
- Total structure area: 1,416
- Total interior livable area: 1,416 sqft
Property
Features
- Levels: One
- Stories: 1
- Patio & porch: Patio
Lot
- Size: 7,853 Square Feet
- Features: Infill Lot
Details
- Additional structures: Barn(s)
- Parcel number: 201NONEDianna73099
- Special conditions: None
Construction
Type & style
- Home type: SingleFamily
- Architectural style: Traditional
- Property subtype: Single Family Residence
Materials
- Brick & Frame
- Foundation: Conventional
Condition
- Year built: 1960
Community & HOA
Location
- Region: Yukon
Financial & listing details
- Price per square foot: $166/sqft
- Tax assessed value: $152,597
- Annual tax amount: $1,880
- Date on market: 7/30/2026
Estimated market value
$230,200
$219,000 - $242,000
$1,455/mo
Price history
| Date | Event | Price |
|---|---|---|
| 7/30/2026 | Listed for sale | $235,000+74.1%$166/sqft |
Source:  MLSOK/OKCMAR as distributed by MLS GRID #1241938 Report a problem MLSOK/OKCMAR as distributed by MLS GRID #1241938 Report a problem | ||
| 7/26/2024 | Sold | $135,000-18.1%$95/sqft |
Source: MLSOK/OKCMAR as distributed by MLS GRID #1122094 Report a problem | ||
| 6/28/2024 | Pending sale | $164,900$116/sqft |
Source: MLSOK/OKCMAR as distributed by MLS GRID #1122094 Report a problem | ||
| 6/26/2024 | Price change | $164,900-5.2%$116/sqft |
Source: MLSOK/OKCMAR as distributed by MLS GRID #1122094 Report a problem | ||
| 6/24/2024 | Listed for sale | $173,900$123/sqft |
Source: MLSOK/OKCMAR as distributed by MLS GRID #1122094 Report a problem | ||
Public tax history
| Year | Property taxes | Tax assessment |
|---|---|---|
| 2025 | $1,880 +81.3% | $17,870 +68.1% |
| 2024 | $1,037 +2.7% | $10,631 +3% |
| 2023 | $1,010 +2.9% | $10,322 +3% |
| 2022 | $982 +3% | $10,020 +3% |
| 2021 | $953 +4.6% | $9,729 +3% |
| 2020 | $911 +3.1% | $9,446 +3% |
| 2019 | $884 +3% | $9,171 +3% |
| 2018 | $858 +3.4% | $8,904 +3% |
| 2017 | $830 +3.4% | $8,644 |
| 2016 | $803 | $8,644 +6.1% |
| 2015 | $803 +5.4% | $8,148 +3% |
| 2014 | $762 | $7,911 +3% |
| 2013 | -- | $7,681 +3% |
| 2011 | -- | $7,457 +5% |
| 2010 | -- | $7,102 +5% |
| 2009 | -- | $6,764 +10.3% |
| 2008 | -- | $6,135 |
| 2007 | $593 | -- |
| 2006 | -- | -- |
| 2005 | $434 | -- |
| 2004 | $434 +3.4% | $44,163 |
| 2003 | $420 | $44,163 |
| 2002 | $420 | $44,163 +757.7% |
| 2001 | -- | $5,149 |
Find assessor info on the county website
Monthly payment
Est. payment
Payment breakdown
Explore the cost of this home by adjusting the details. Changes won't be saved.Climate risks
Neighborhood: 73099
Nearby schools
GreatSchools rating
- 4/10Myers Elementary SchoolGrades: PK-3Distance: 0.3 mi
- 7/10Yukon Middle SchoolGrades: 7-8Distance: 0.9 mi
- 9/10Yukon High SchoolGrades: 9-12Distance: 1 mi
Schools provided by the listing agent
- Elementary: Myers ES
- Middle: Yukon MS
- High: Yukon HS
Source: MLSOK/OKCMAR as distributed by MLS GRID. This data may not be complete. We recommend contacting the local school district to confirm school assignments for this home.
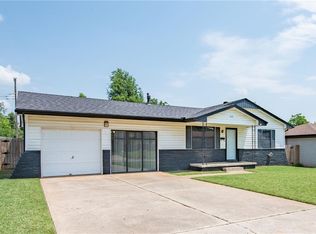
- $180,5002 bd1 ba1.1k sqft117 Dianna Dr, Yukon, OK 73099Off Market
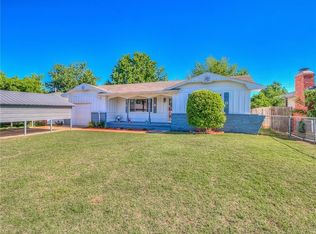
- $185,5003 bd2 ba1.1k sqft205 Dianna Dr, Yukon, OK 73099Off Market
- $154,8003 bd1 ba1k sqft113 Dianna Dr, Yukon, OK 73099Off Market
- $173,3003 bd1 ba1k sqft209 Dianna Dr, Yukon, OK 73099Off Market
- $210,6003 bd2 ba1.5k sqft1524 Glenda Dr, Yukon, OK 73099Off Market
- $195,9003 bd1 ba1.6k sqft106 Glenda Dr, Yukon, OK 73099Off Market
- $162,0003 bd2 ba939 sqft202 Dianna Dr, Yukon, OK 73099Off Market
- $166,0003 bd1 ba1.1k sqft122 Dianna Dr, Yukon, OK 73099Off Market
A local agent can set up tours, give advice and negotiate with sellers.
Similar homes
- $235,0003 bd2 ba1.6k sqft1030 Walsh Ln, Yukon, OK 73099For Sale
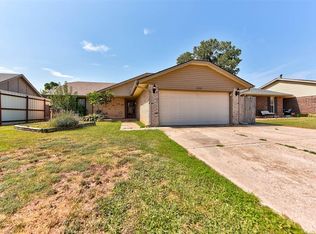 MLS ID #1241946, Keri Gray, KG Realty LLC. MLSOK/OKCMAR as distributed by MLS GRID
 - $224,9003 bd2 ba1.4k sqft108 Chickasaw Ln, Yukon, OK 73099For Sale
 MLS ID #1240822, Homer Adams, Adams Family Real Estate LLC. MLSOK/OKCMAR as distributed by MLS GRID
 - $200,0003 bd2 ba1.1k sqft725 Ranchoak Dr, Yukon, OK 73099For Sale
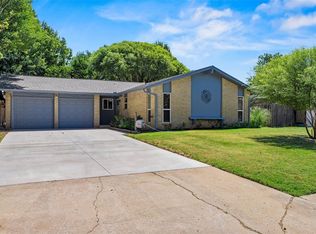 MLS ID #1241729, Darla Evanoff, Metro Brokers-Aspire Realty Gr. MLSOK/OKCMAR as distributed by MLS GRID
 - $235,0003 bd2 ba1.2k sqft408 Pumpkin Cir, Yukon, OK 73099For Sale
 MLS ID #1238645, Amy Eichor, Keller Williams Central OK. MLSOK/OKCMAR as distributed by MLS GRID
 - $222,0003 bd2 ba1.7k sqft214 Del Mar Dr, Yukon, OK 73099For SaleMLS ID #1235286, Shannon Wildman, Nine North Real Estate. MLSOK/OKCMAR as distributed by MLS GRID
- $249,9003 bd2 ba1.8k sqft108 W Parkland Dr, Yukon, OK 73099For SaleMLS ID #1226595, Meghan Groff, The Integrity Collective Co. MLSOK/OKCMAR as distributed by MLS GRID
- $229,9003 bd2 ba2k sqft11832 Sagamore Dr, Yukon, OK 73099For SaleMLS ID #1230513, Paige Igert, KG Realty LLC. MLSOK/OKCMAR as distributed by MLS GRID
- $245,0003 bd2 ba1.7k sqft11632 SW 7th St, Yukon, OK 73099For SaleMLS ID #1229725, Jimmy Hughes, JMR Realty. MLSOK/OKCMAR as distributed by MLS GRID
- $235,0003 bd2 ba1.6k sqft4212 NW 54th St, Oklahoma City, OK 73112For SaleMLS ID #1242146, Melissa Fryar, Keller Williams-Yukon. MLSOK/OKCMAR as distributed by MLS GRID
- $224,9003 bd2 ba1.6k sqft8816 Aaron Dr, Oklahoma City, OK 73132For SaleMLS ID #1241942, Brian Mullins, Rose Rock Realty. MLSOK/OKCMAR as distributed by MLS GRID
- $274,0003 bd2 ba1.5k sqft10333 Glascow Dr, Yukon, OK 73099For SaleMLS ID #1241013, Eva Phillips, Keller Williams Realty Elite. MLSOK/OKCMAR as distributed by MLS GRID
- $205,0003 bd2 ba1k sqft12401 SW 6th St, Yukon, OK 73099For SaleMLS ID #1237705, Kalyn Doctorman, Bailee & Co. Real Estate. MLSOK/OKCMAR as distributed by MLS GRID
- $275,0003 bd2 ba1.9k sqft709 Palo Verde Ct, Yukon, OK 73099For SaleMLS ID #1238158, Lina Koutzev, Ariston Realty LLC. MLSOK/OKCMAR as distributed by MLS GRID
- $279,9003 bd2 ba2.1k sqft4000 Landmark Rd, Yukon, OK 73099For SaleMLS ID #1238455, Brian Mullins, Rose Rock Realty. MLSOK/OKCMAR as distributed by MLS GRID
- $239,7503 bd2 ba1.3k sqft3714 NW 16th St, Oklahoma City, OK 73107For SaleMLS ID #1241107, Monica De Los Santos, LUXE Realty Collective. MLSOK/OKCMAR as distributed by MLS GRID
- $216,0003 bd2 ba1.4k sqft207 E Juniper Ln, Mustang, OK 73064For SaleMLS ID #1241116, Rocio Velasquez, Keystone Realty Group. MLSOK/OKCMAR as distributed by MLS GRID
- $260,0005 bd2 ba1.8k sqft1729 Gladstone Ter, Oklahoma City, OK 73120For SaleMLS ID #1241392, Ronald Sharp, Piedmont Home and Land LLC. MLSOK/OKCMAR as distributed by MLS GRID
- $220,0003 bd2 ba1.4k sqft8209 NW 28th St, Bethany, OK 73008For SaleMLS ID #1217856, Grady Carter, Keller Williams Realty-Mulinix. MLSOK/OKCMAR as distributed by MLS GRID
- $215,0003 bd2 ba1.3k sqft6707 NW 30th Ter, Bethany, OK 73008For SaleMLS ID #1237805, Wesley Gilley, Encore Realty. MLSOK/OKCMAR as distributed by MLS GRID
- $250,0003 bd2 ba1.8k sqft5025 NW 19th St, Oklahoma City, OK 73127For SaleMLS ID #1238094, Terri Boushon, Thunder Ridge Realty -BO. MLSOK/OKCMAR as distributed by MLS GRID
