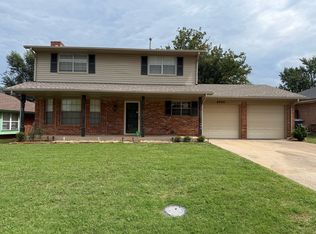
Welcome to 8816 Aaron Drive, a stunning turn-key home in Oklahoma City! Featuring fantastic curb appeal with a mature shade tree and an attached two-car garage, this 3-bedroom, 2-bathroom residence has been beautifully refreshed from top to bottom. Step inside to an expansive, open-concept floor plan highlighted by brand-new luxury vinyl plank (LVP) flooring and fresh neutral paint flowing seamlessly through the main living areas. The spacious living room makes an incredible statement with soaring vaulted ceilings, a modern ceiling fan, custom white built-in bookshelves, and a cozy fireplace with a classic mantel. Elegant double French doors bring in abundant natural light and connect the space effortlessly to the backyard.
The living area opens to a dedicated dining space complete with a stylish statement chandelier. Just beyond, the updated kitchen showcases charming slate-blue cabinetry, marble-look countertops with a matching full-height backsplash, updated hardware, and sleek stainless steel appliances.
All bedrooms serve as comfortable retreats with plush new carpet underfoot and great natural light, including a peaceful primary suite with its own private en-suite bathroom. Both bathrooms feature updated slate-gray vanities, elegant marble-look counters, and modern fixtures.
Out back, the fully wood-fenced backyard offers a private outdoor haven highlighted by a massive, multi-tiered wooden deck surrounded by mature trees and colorful landscaping—perfect for weekend barbecues, entertaining guests, or peaceful mornings. Completely updated and ready for its next owner, this Oklahoma City gem is a must-see. Schedule your private tour today!
Pending
$224,900
8816 Aaron Dr, Oklahoma City, OK 73132
3beds
1,605sqft
:
Get pre-qualified$1,504/mo
Single Family Residence
Built in 1976
8,807 Square Feet Lot
$-- Zestimate®
$140/sqft
$-- HOA
What's special
Mature shade treeCharming slate-blue cabinetryPrivate outdoor havenFantastic curb appealFully wood-fenced backyardFresh neutral paintExpansive open-concept floor plan
- 9 days |
- 1,046 |
- 144 |
Likely to sell faster than
Zillow last checked:
Listing updated:
Listed by:
Brian Mullins 405-209-4836,
Rose Rock Realty,
Hunter Palacios 405-761-3071,
Rose Rock Realty
Source: MLSOK/OKCMAR as distributed by MLS GRID,MLS#: 1241942
Facts & features
Interior
Bedrooms & bathrooms
- Bedrooms: 3
- Bathrooms: 2
- Full bathrooms: 2
Heating
- Has Heating (Unspecified Type)
Cooling
- Has cooling: Yes
Appliances
- Included: Dishwasher, Disposal, Microwave, Water Heater, Free-Standing Electric Oven, Free-Standing Electric Range
- Laundry: Laundry Room
Features
- Paint Woodwork
- Flooring: Carpet, Laminate, Tile
- Number of fireplaces: 1
- Fireplace features: Wood Burning
Interior area
- Total structure area: 1,605
- Total interior livable area: 1,605 sqft
Video & virtual tour
Property
Parking
- Total spaces: 2
- Parking features: Concrete
- Garage spaces: 2
Features
- Levels: One
- Stories: 1
- Patio & porch: Porch, Deck
Lot
- Size: 8,807 Square Feet
- Features: Infill Lot
Details
- Parcel number: 8816NONEAaron73132
- Special conditions: Owner Associate
Construction
Type & style
- Home type: SingleFamily
- Architectural style: Traditional
- Property subtype: Single Family Residence
Materials
- Brick & Frame
- Foundation: Slab
Condition
- Year built: 1976
Utilities & green energy
- Utilities for property: Cable Available, High Speed Internet, Public
Community & HOA
Location
- Region: Oklahoma City
Financial & listing details
- Price per square foot: $140/sqft
- Tax assessed value: $170,959
- Annual tax amount: $2,316
- Date on market: 7/30/2026
- Listing terms: Cash,Conventional,Sell FHA or VA,VA
- Electric utility on property: Yes
Estimated market value
Not available
Estimated sales range
Not available
Not available
Price history
| Date | Event | Price |
|---|---|---|
| 8/5/2026 | Pending sale | $224,900$140/sqft |
Source:  MLSOK/OKCMAR as distributed by MLS GRID #1241942 Report a problem MLSOK/OKCMAR as distributed by MLS GRID #1241942 Report a problem | ||
| 7/30/2026 | Listed for sale | $224,900+90.6%$140/sqft |
Source: MLSOK/OKCMAR as distributed by MLS GRID #1241942 Report a problem | ||
| 2/9/2005 | Sold | $118,000$74/sqft |
Source: Public Record Report a problem | ||
Public tax history
| Year | Property taxes | Tax assessment |
|---|---|---|
| 2025 | $2,316 +5.7% | $18,805 +5% |
| 2024 | $2,190 +5.3% | $17,909 +5% |
| 2023 | $2,079 +3.7% | $17,057 +5% |
| 2022 | $2,005 +6% | $16,243 +5% |
| 2021 | $1,891 +5.5% | $15,470 +5% |
| 2020 | $1,793 +36.2% | $14,734 +5% |
| 2019 | $1,317 +5% | $14,033 +5% |
| 2018 | $1,254 -21% | $13,365 +1.3% |
| 2017 | $1,587 | $13,199 +3% |
| 2016 | $1,587 +3.2% | $12,814 -0.5% |
| 2015 | $1,538 +5% | $12,878 +2.8% |
| 2014 | $1,464 | $12,533 -0.3% |
| 2013 | -- | $12,567 -0.2% |
| 2012 | -- | $12,598 -1.6% |
| 2011 | -- | $12,800 -2% |
| 2010 | -- | $13,063 +0.1% |
| 2009 | -- | $13,051 +1% |
| 2008 | -- | $12,924 +3.2% |
| 2007 | -- | $12,528 +1% |
| 2006 | -- | $12,409 +16% |
| 2005 | -- | $10,701 -88.5% |
| 2004 | $1,112 | $92,655 +809.2% |
| 2003 | -- | $10,191 +7.3% |
| 2002 | -- | $9,501 |
| 2001 | -- | $9,501 +11.2% |
| 2000 | -- | $8,547 0% |
| 1999 | -- | $8,550 |
Find assessor info on the county website
Monthly payment
Est. payment
Payment breakdown
Explore the cost of this home by adjusting the details. Changes won't be saved.Climate risks
Neighborhood: Rambling Acres
Nearby schools
GreatSchools rating
- 5/10Northridge Elementary SchoolGrades: PK-5Distance: 0.3 mi
- 5/10Cooper Middle SchoolGrades: 6-8Distance: 1.5 mi
- 3/10Putnam City High SchoolGrades: 9-12Distance: 4.5 mi
Schools provided by the listing agent
- Elementary: Northridge ES
- Middle: Cooper MS
- High: Putnam City HS
Source: MLSOK/OKCMAR as distributed by MLS GRID. This data may not be complete. We recommend contacting the local school district to confirm school assignments for this home.
- $225,1003 bd2 ba1.6k sqft8900 Aaron Dr, Oklahoma City, OK 73132Off Market
- $190,2003 bd1 ba1.3k sqft8812 Aaron Dr, Oklahoma City, OK 73132Off Market
- $213,0003 bd3 ba1.5k sqft8902 Aaron Dr, Oklahoma City, OK 73132Off Market
- $193,7003 bd2 ba1.5k sqft8921 Tilman Dr, Oklahoma City, OK 73132Off Market
- $209,6003 bd2 ba1.6k sqft8925 Tilman Dr, Oklahoma City, OK 73132Off Market
- $159,5003 bd1 ba1.2k sqft8904 Aaron Dr, Oklahoma City, OK 73132Off Market
- $194,1003 bd2 ba1.5k sqft8813 Tilman Dr, Oklahoma City, OK 73132Off Market
- $180,7003 bd2 ba1.2k sqft8817 Tilman Dr, Oklahoma City, OK 73132Off Market
A local agent can set up tours, give advice and negotiate with sellers.
Similar homes
- $230,0003 bd2 ba1.4k sqft8925 N Eagle Ln, Oklahoma City, OK 73132For Sale
 MLS ID #1242353, Eleonore Hutton, Copper Creek Real Estate. MLSOK/OKCMAR as distributed by MLS GRID
 - $259,9003 bd2 ba1.7k sqft6700 N Harvard Ave, Oklahoma City, OK 73132For Sale
 MLS ID #1241857, Palmer Ferris, Block One Real Estate. MLSOK/OKCMAR as distributed by MLS GRID
 - $229,9003 bd2 ba1.3k sqft1905 Plymouth Ln, Oklahoma City, OK 73120For Sale
 MLS ID #1243024, Chris Moore, C21/Judge Fite Edmond. MLSOK/OKCMAR as distributed by MLS GRID
 - $229,5963 bd2 ba1.4k sqft805 Willow Run, Yukon, OK 73099For Sale
 MLS ID #1243136, Morgan Glasgow, Heather & Company Realty Group. MLSOK/OKCMAR as distributed by MLS GRID
 - $235,0003 bd2 ba1.4k sqft13716 Paddington Ave, Oklahoma City, OK 73142For SaleMLS ID #1239390, Jilian Gardner, ERA Courtyard Real Estate. MLSOK/OKCMAR as distributed by MLS GRID
- $199,0003 bd2 ba1.2k sqft1407 Casady Ln, Oklahoma City, OK 73120For SaleMLS ID #1243193, Michelle Sudderth, Sudderth Collective RealEstate. MLSOK/OKCMAR as distributed by MLS GRID
- $259,9003 bd2 ba2.1k sqft8225 NW 112th Ter, Oklahoma City, OK 73162For SaleMLS ID #1240775, Robert Salmons, Entera Realty LLC. MLSOK/OKCMAR as distributed by MLS GRID
- $269,9003 bd3 ba2k sqft1829 N Oakhill Rd, Bethany, OK 73008For SaleMLS ID #1242384, Kerri Mathew, Keller Williams Realty Elite. MLSOK/OKCMAR as distributed by MLS GRID
- $220,0003 bd2 ba1.4k sqft8209 NW 28th St, Bethany, OK 73008For SaleMLS ID #1217856, Grady Carter, Keller Williams Realty-Mulinix. MLSOK/OKCMAR as distributed by MLS GRID
- $235,0003 bd2 ba1.6k sqft1030 Walsh Ln, Yukon, OK 73099For SaleMLS ID #1241946, Keri Gray, KG Realty LLC. MLSOK/OKCMAR as distributed by MLS GRID
- $240,0003 bd2 ba1.1k sqft3016 Lakeside Dr, Oklahoma City, OK 73120For SaleMLS ID #1238406, Palmer Ferris, Block One Real Estate. MLSOK/OKCMAR as distributed by MLS GRID
- $244,0003 bd2 ba1.7k sqft12513 Fox Run Dr, Oklahoma City, OK 73142For SaleMLS ID #1235594, Christy Ausley, Stetson Bentley Realty LLC. MLSOK/OKCMAR as distributed by MLS GRID
- $325,0004 bd3 ba2.4k sqft10509 Eagle Ln, Oklahoma City, OK 73162For SaleMLS ID #1242940, Brie Green, Metro First Realty. MLSOK/OKCMAR as distributed by MLS GRID
- $220,0004 bd2 ba1.4k sqft11209 Bel Air Pl, Oklahoma City, OK 73120For SaleMLS ID #1237192, Catarina Roman, H&W Realty Branch. MLSOK/OKCMAR as distributed by MLS GRID
- $224,9003 bd2 ba1.4k sqft108 Chickasaw Ln, Yukon, OK 73099For SaleMLS ID #1240822, Homer Adams, Adams Family Real Estate LLC. MLSOK/OKCMAR as distributed by MLS GRID
- $275,0003 bd2 ba1.9k sqft1501 Carlton Way, Oklahoma City, OK 73120For SaleMLS ID #1242681, Evan Roberts, Keller Williams Central OK. MLSOK/OKCMAR as distributed by MLS GRID
- $260,0005 bd2 ba1.8k sqft1729 Gladstone Ter, Oklahoma City, OK 73120For SaleMLS ID #1241392, Ronald Sharp, Piedmont Home and Land LLC. MLSOK/OKCMAR as distributed by MLS GRID
- $239,7503 bd2 ba1.3k sqft3714 NW 16th St, Oklahoma City, OK 73107For SaleMLS ID #1241107, Monica De Los Santos, LUXE Realty Collective. MLSOK/OKCMAR as distributed by MLS GRID
- $220,0003 bd2 ba1.6k sqft11712 N Shartel Ave, Oklahoma City, OK 73114For SaleMLS ID #1233972, Brandon Keener, Hamilwood Real Estate. MLSOK/OKCMAR as distributed by MLS GRID
- $235,0004 bd3 ba1.4k sqft201 Dianna Dr, Yukon, OK 73099For SaleMLS ID #1241938, Jiby Varughese, Capital Real Estate - MWC. MLSOK/OKCMAR as distributed by MLS GRID
