Move-in-ready three-bedroom, two-bathroom home with a two-car garage in a quiet section of OKC.
This home features a spacious open floor plan with tile and LVP flooring throughout, creating a seamless and inviting flow. The main living room is centered around a cozy fireplace and opens directly into the updated kitchen, which boasts granite countertops and stainless-steel appliances. The functional layout also includes a primary bedroom complete with a dedicated en-suite bathroom, as well as a fully fenced-in backyard that provides a great space for outdoor relaxation. Ideally located in a central OKC neighborhood, you’ll enjoy quick access to schools, shopping, dining, and everyday conveniences.
Schedule your private showing today!
For sale
$259,900
8225 NW 112th Ter, Oklahoma City, OK 73162
3beds
2,146sqft
:
Get pre-qualified$1,707/mo
Single Family Residence
Built in 1981
6,298 Square Feet Lot
$254,700 Zestimate®
$121/sqft
$3/mo HOA
What's special
Seamless and inviting flowFully fenced-in backyardSpacious open floor planTwo-car garageUpdated kitchenStainless-steel appliancesGranite countertops
- 8 days |
- 285 |
- 23 |
Zillow last checked:
Listing updated:
Listed by:
Robert Salmons 888-216-6364,
Entera Realty LLC
Source: MLSOK/OKCMAR as distributed by MLS GRID,MLS#: 1240775
Facts & features
Interior
Bedrooms & bathrooms
- Bedrooms: 3
- Bathrooms: 2
- Full bathrooms: 2
Primary bedroom
- Description: Walk In Closet
- Area: 168 Square Feet
- Dimensions: 14 x 12
Bedroom
- Description: Walk In Closet
- Area: 100 Square Feet
- Dimensions: 10 x 10
Bedroom
- Description: Walk In Closet
- Area: 100 Square Feet
- Dimensions: 10 x 10
Living room
- Area: 182 Square Feet
- Dimensions: 14 x 13
Heating
- Has Heating (Unspecified Type)
Cooling
- Has cooling: Yes
Appliances
- Included: Dishwasher, Disposal, Refrigerator
Features
- Number of fireplaces: 2
- Fireplace features: Wood Burning
Interior area
- Total structure area: 2,146
- Total interior livable area: 2,146 sqft
Property
Parking
- Total spaces: 2
- Parking features: Garage
- Garage spaces: 2
Features
- Levels: One
- Stories: 1
- Exterior features: Balcony, Fire Pit
- Has spa: Yes
- Spa features: Spa/Hot Tub
- Fencing: Wood
Lot
- Size: 6,298 Square Feet
- Features: Interior Lot
Details
- Additional structures: Outbuilding
- Parcel number: 8225NW112th73162
- Special conditions: None
Construction
Type & style
- Home type: SingleFamily
- Architectural style: Traditional
- Property subtype: Single Family Residence
Materials
- Brick, Vinyl Siding
- Foundation: Slab
- Roof: Wood
Condition
- Year built: 1981
Utilities & green energy
- Utilities for property: Cable Available, High Speed Internet, Public
Community & HOA
HOA
- Has HOA: Yes
- HOA fee: $40 annually
Location
- Region: Oklahoma City
Financial & listing details
- Price per square foot: $121/sqft
- Tax assessed value: $244,755
- Annual tax amount: $3,316
- Date on market: 7/23/2026
- Listing terms: Cash,Conventional,Sell FHA or VA
- Electric utility on property: Yes
Estimated market value
$254,700
$242,000 - $267,000
$1,738/mo
Price history
| Date | Event | Price |
|---|---|---|
| 7/23/2026 | Listed for sale | $259,900+23.6%$121/sqft |
Source:  MLSOK/OKCMAR as distributed by MLS GRID #1240775 Report a problem MLSOK/OKCMAR as distributed by MLS GRID #1240775 Report a problem | ||
| 6/22/2024 | Listing removed | -- |
Source: Zillow Rentals Report a problem | ||
| 6/3/2024 | Listed for rent | $1,735+5.8%$1/sqft |
Source: Zillow Rentals Report a problem | ||
| 5/25/2022 | Listing removed | -- |
Source: Zillow Rental Network Premium Report a problem | ||
| 4/13/2022 | Listed for rent | $1,640$1/sqft |
Source: Zillow Rental Network Premium Report a problem | ||
| 2/11/2022 | Sold | $210,200+0.1%$98/sqft |
Source: MLSOK/OKCMAR as distributed by MLS GRID #991354 Report a problem | ||
| 1/15/2022 | Pending sale | $210,000$98/sqft |
Source: MLSOK/OKCMAR as distributed by MLS GRID #991354 Report a problem | ||
| 1/13/2022 | Listed for sale | $210,000+5.5%$98/sqft |
Source: MLSOK/OKCMAR as distributed by MLS GRID #991354 Report a problem | ||
| 1/13/2022 | Listing removed | -- |
Source: Owner Report a problem | ||
| 1/3/2022 | Listed for sale | $199,000+47.4%$93/sqft |
Source: Owner Report a problem | ||
| 10/3/2016 | Listing removed | $135,000$63/sqft |
Source: Keller Williams - Keller Williams Realty Green Meadow #737905 Report a problem | ||
| 7/24/2016 | Listed for sale | $135,000+17.5%$63/sqft |
Source: Keller Williams - Keller Williams Realty Green Meadow #737905 Report a problem | ||
| 1/30/2007 | Sold | $114,900+16.1%$54/sqft |
Source: MLSOK/OKCMAR as distributed by MLS GRID #272452 Report a problem | ||
| 5/25/2000 | Sold | $99,000$46/sqft |
Source: MLSOK/OKCMAR as distributed by MLS GRID #43586 Report a problem | ||
Public tax history
| Year | Property taxes | Tax assessment |
|---|---|---|
| 2025 | $3,316 +5.7% | $26,923 +5% |
| 2024 | $3,136 +5.3% | $25,641 +5% |
| 2023 | $2,977 +42.8% | $24,420 +44.6% |
| 2022 | $2,085 +13% | $16,892 +5% |
| 2021 | $1,844 +3.7% | $16,088 +3% |
| 2020 | $1,779 +31.2% | $15,620 +1.1% |
| 2019 | $1,356 +3.1% | $15,455 +2.9% |
| 2018 | $1,315 -22.9% | $15,015 -1.1% |
| 2017 | $1,705 | $15,179 -0.4% |
| 2016 | $1,705 -0.2% | $15,234 +2.2% |
| 2015 | $1,709 +6.7% | $14,911 +1.4% |
| 2014 | $1,601 | $14,700 +3% |
| 2013 | -- | $14,273 +2.1% |
| 2012 | -- | $13,977 -0.4% |
| 2011 | -- | $14,027 +5% |
| 2010 | -- | $13,359 +5% |
| 2009 | -- | $12,723 |
| 2008 | -- | $12,723 -4.8% |
| 2007 | -- | $13,369 +5% |
| 2006 | -- | $12,733 +5% |
| 2005 | -- | $12,126 -88.5% |
| 2004 | $1,151 | $104,999 +809.2% |
| 2003 | -- | $11,549 +5% |
| 2002 | -- | $11,000 |
| 2001 | -- | $11,000 +18.7% |
| 2000 | -- | $9,268 0% |
| 1999 | -- | $9,270 |
Find assessor info on the county website
Monthly payment
Est. payment
Payment breakdown
Explore the cost of this home by adjusting the details. Changes won't be saved.Climate risks
Neighborhood: 73162
Nearby schools
GreatSchools rating
- 7/10Harvest Hills Elementary SchoolGrades: PK-5Distance: 0.6 mi
- 6/10Hefner Middle SchoolGrades: 6-8Distance: 3.1 mi
- 6/10Putnam City North High SchoolGrades: 9-12Distance: 1.5 mi
Schools provided by the listing agent
- Elementary: Harvest Hills ES
- Middle: Hefner MS
- High: Putnam City North HS
Source: MLSOK/OKCMAR as distributed by MLS GRID. This data may not be complete. We recommend contacting the local school district to confirm school assignments for this home.
- $242,0004 bd2 ba2.5k sqft8225 NW 112th St, Oklahoma City, OK 73162Sold
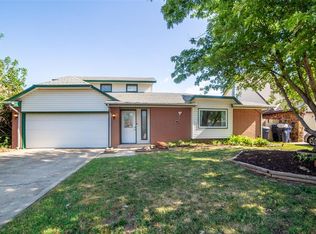
- $271,1004 bd2 ba2.8k sqft8221 NW 112th St, Oklahoma City, OK 73162Off Market

- $254,8003 bd2 ba2.6k sqft8229 NW 112th St, Oklahoma City, OK 73162Off Market
- $157,0003 bd2 ba2.2k sqft8220 NW 112th Ter, Oklahoma City, OK 73162Sold
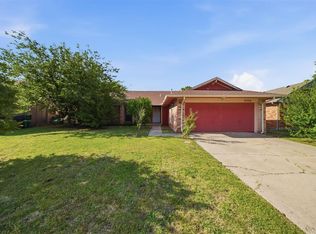
- $257,2003 bd2 ba2.5k sqft8224 NW 112th Ter, Oklahoma City, OK 73162Off Market
- $269,5003 bd2 ba3k sqft8233 NW 112th St, Oklahoma City, OK 73162Off Market
- $216,7003 bd2 ba2.1k sqft8217 NW 112th St, Oklahoma City, OK 73162Off Market
- $255,2004 bd2 ba2k sqft8228 NW 112th Ter, Oklahoma City, OK 73162Off Market
A local agent can set up tours, give advice and negotiate with sellers.
Similar homes
- $269,9003 bd2 ba2k sqft8321 NW 109th Ter, Oklahoma City, OK 73162For Sale
 MLS ID #1237857, David Jones, Metro First Realty. MLSOK/OKCMAR as distributed by MLS GRID
 - $249,0003 bd2 ba2.1k sqft8301 NW 105th Ter, Oklahoma City, OK 73162For Sale
 MLS ID #1232733, Homer Adams, Adams Family Real Estate LLC. MLSOK/OKCMAR as distributed by MLS GRID
 - $239,9003 bd2 ba1.6k sqft7232 NW 102nd St, Oklahoma City, OK 73162For Sale
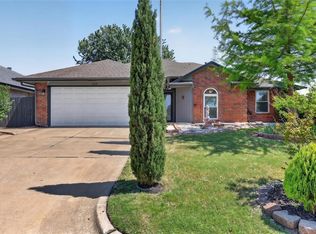 MLS ID #1228315, Kaci Kaiser, Solas Real Estate LLC. MLSOK/OKCMAR as distributed by MLS GRID
 - $260,0005 bd2 ba1.8k sqft1729 Gladstone Ter, Oklahoma City, OK 73120For Sale
 MLS ID #1241392, Ronald Sharp, Piedmont Home and Land LLC. MLSOK/OKCMAR as distributed by MLS GRID
 - $241,5002 bd2 ba1.6k sqft13405 Prairie View Ln, Oklahoma City, OK 73142For SaleMLS ID #1233694, John Privette, Metro First Realty Group. MLSOK/OKCMAR as distributed by MLS GRID
- $239,9003 bd2 ba1.7k sqft9420 Lansbrook Ln, Oklahoma City, OK 73162For SaleMLS ID #1227003, April Fish, KG Realty LLC. MLSOK/OKCMAR as distributed by MLS GRID
- $259,5004 bd3 ba2.4k sqft2620 NW 113th St, Oklahoma City, OK 73120For SaleMLS ID #1238636, Rafael Justiz, Spearhead Realty Group LLC. MLSOK/OKCMAR as distributed by MLS GRID
- $262,5003 bd3 ba2.1k sqft2201 NW 118th Ter, Oklahoma City, OK 73120For SaleMLS ID #1233801, Allison Bales, Heather & Company Realty Group. MLSOK/OKCMAR as distributed by MLS GRID
- $229,9004 bd3 ba1.9k sqft1825 N Oakhill Rd, Bethany, OK 73008For SaleMLS ID #1227338, JoAnne Stiles, Stiles Realty Group. MLSOK/OKCMAR as distributed by MLS GRID
- $270,0003 bd3 ba2.2k sqft11712 NW 120th St, Yukon, OK 73099For SaleMLS ID #1238073, Benjamin Tubbs, Atrium Realty, LLC. MLSOK/OKCMAR as distributed by MLS GRID
- $240,0003 bd2 ba1.1k sqft3016 Lakeside Dr, Oklahoma City, OK 73120For SaleMLS ID #1238406, Palmer Ferris, Block One Real Estate. MLSOK/OKCMAR as distributed by MLS GRID
- $265,0003 bd2 ba1.7k sqft3213 NW 62nd St, Oklahoma City, OK 73112For SaleMLS ID #1232872, Eric Rognas, Rognas Team Realty/Management. MLSOK/OKCMAR as distributed by MLS GRID
- $235,0003 bd2 ba1.4k sqft2624 NW 115th St, Oklahoma City, OK 73120For SaleMLS ID #1236812, Anya Mashaney, Spaces Real Estate. MLSOK/OKCMAR as distributed by MLS GRID
- $249,0003 bd2 ba1.3k sqft923 Harrison Ave NW, Piedmont, OK 73078For SaleMLS ID #1240783, Kasie Davis, Homestead and Co. - BO. MLSOK/OKCMAR as distributed by MLS GRID
- $259,9004 bd2 ba1.6k sqft11304 NW 99th St, Yukon, OK 73099For SaleMLS ID #1233462, Robert Salmons, Entera Realty LLC. MLSOK/OKCMAR as distributed by MLS GRID
- $209,9003 bd2 ba1.6k sqft8921 Rambling Rd, Oklahoma City, OK 73132For SaleMLS ID #1230370, Robert Salmons, Entera Realty LLC. MLSOK/OKCMAR as distributed by MLS GRID
- $259,7003 bd2 ba1.7k sqft3300 NW 61st St, Oklahoma City, OK 73112For SaleMLS ID #1223326, Abbie Davis, The Property Center LLC. MLSOK/OKCMAR as distributed by MLS GRID
- $279,9003 bd2 ba2.1k sqft4000 Landmark Rd, Yukon, OK 73099For SaleMLS ID #1238455, Brian Mullins, Rose Rock Realty. MLSOK/OKCMAR as distributed by MLS GRID
- $260,0002 bd2 ba1.6k sqft6309 Smith Blvd, Oklahoma City, OK 73112For SaleMLS ID #1233204, Cody Crawford, McGraw REALTORS (BO). MLSOK/OKCMAR as distributed by MLS GRID
- $219,9003 bd2 ba1.5k sqft9108 Dena Ln, Oklahoma City, OK 73132For SaleMLS ID #1227453, John Privette, Metro First Realty Group. MLSOK/OKCMAR as distributed by MLS GRID
