Nestled in a highly desirable, family-friendly neighborhood, this home offers an exceptional location just steps from an elementary school and directly across from a beautiful park. Enjoy the convenience of being minutes from the turnpike, shopping, dining, and everyday amenities while still having the comfort of a peaceful residential setting.
Inside, you'll find spacious living areas designed for flexibility and entertaining. A huge loft provides the perfect space for a home office, media room, play area, or additional living space, offering endless possibilities for family fun and gatherings. The home's thoughtful layout creates a warm and welcoming atmosphere with plenty of room to grow.
Step outside to a private, wooded backyard that offers both beauty and seclusion, creating a relaxing retreat for outdoor enjoyment. Whether you're hosting friends, watching the kids play, or simply enjoying nature, this backyard delivers. With its unbeatable location, versatile floor plan, and incredible potential, this property is a rare opportunity to create the home of your dreams.
For sale
$249,000
8301 NW 105th Ter, Oklahoma City, OK 73162
3beds
2,147sqft
:
Get pre-qualified$1,665/mo
Single Family Residence
Built in 1986
8,520 Square Feet Lot
$-- Zestimate®
$116/sqft
$-- HOA
What's special
- 53 days |
- 1,546 |
- 158 |
Zillow last checked:
Listing updated:
Listed by:
Homer Adams 405-921-9434,
Adams Family Real Estate LLC
Source: MLSOK/OKCMAR as distributed by MLS GRID,MLS#: 1232733
Facts & features
Interior
Bedrooms & bathrooms
- Bedrooms: 3
- Bathrooms: 2
- Full bathrooms: 2
Heating
- Has Heating (Unspecified Type)
Cooling
- Has cooling: Yes
Appliances
- Included: Dishwasher, Disposal, Microwave, Built-In Electric Oven, Built-In Electric Range
- Laundry: Laundry Room
Features
- Combo Woodwork, Paint Woodwork
- Flooring: Combination, Carpet, Tile
- Windows: Window Treatments
- Number of fireplaces: 1
- Fireplace features: Masonry
Interior area
- Total structure area: 2,147
- Total interior livable area: 2,147 sqft
Property
Parking
- Total spaces: 2
- Parking features: Concrete
- Garage spaces: 2
Features
- Levels: Two
- Stories: 2
- Patio & porch: Patio, Porch
- Fencing: Wood
Lot
- Size: 8,520 Square Feet
- Features: Interior Lot
Details
- Additional structures: Outbuilding
- Parcel number: 8301NW105th73162
- Special conditions: None
Construction
Type & style
- Home type: SingleFamily
- Architectural style: Traditional
- Property subtype: Single Family Residence
Materials
- Brick & Frame
- Foundation: Slab
- Roof: Composition
Condition
- Year built: 1986
Utilities & green energy
- Utilities for property: Cable Available, High Speed Internet, Public
Community & HOA
Location
- Region: Oklahoma City
Financial & listing details
- Price per square foot: $116/sqft
- Tax assessed value: $240,206
- Annual tax amount: $3,254
- Date on market: 6/4/2026
- Electric utility on property: Yes
Estimated market value
Not available
Estimated sales range
Not available
$1,894/mo
Price history
| Date | Event | Price |
|---|---|---|
| 6/4/2026 | Listed for sale | $249,000+24.5%$116/sqft |
Source:  MLSOK/OKCMAR as distributed by MLS GRID #1232733 Report a problem MLSOK/OKCMAR as distributed by MLS GRID #1232733 Report a problem | ||
| 6/25/2021 | Sold | $200,000+29%$93/sqft |
Source: Public Record Report a problem | ||
| 6/27/2017 | Sold | $155,000-3.1%$72/sqft |
Source: MLSOK/OKCMAR as distributed by MLS GRID #763935 Report a problem | ||
| 5/3/2017 | Price change | $159,900-5.9%$74/sqft |
Source: Realty Experts Inc #763935 Report a problem | ||
| 4/5/2017 | Price change | $169,900-2.9%$79/sqft |
Source: Realty Experts Inc #763935 Report a problem | ||
| 3/10/2017 | Listed for sale | $174,900+2%$81/sqft |
Source: Realty Experts Inc #763935 Report a problem | ||
| 8/8/2009 | Listing removed | $171,500$80/sqft |
Source: Janice Majors #391482 Report a problem | ||
| 5/16/2009 | Listed for sale | $171,500$80/sqft |
Source: Janice Majors #391482 Report a problem | ||
Public tax history
| Year | Property taxes | Tax assessment |
|---|---|---|
| 2025 | $3,254 +5.7% | $26,422 +5% |
| 2024 | $3,078 +5.3% | $25,164 +5% |
| 2023 | $2,922 +3.7% | $23,966 +5% |
| 2022 | $2,817 +14.8% | $22,825 +13.7% |
| 2021 | $2,454 +4.8% | $20,075 +4.3% |
| 2020 | $2,342 +31.4% | $19,250 +1.3% |
| 2019 | $1,782 +5% | $18,999 +5% |
| 2018 | $1,698 -20% | $18,096 +2.5% |
| 2017 | $2,123 | $17,654 +2.2% |
| 2016 | $2,123 +2.4% | $17,269 +2% |
| 2015 | $2,073 +10.5% | $16,931 -0.7% |
| 2014 | $1,876 | $17,055 -1.1% |
| 2013 | -- | $17,236 -1.9% |
| 2012 | -- | $17,562 -0.6% |
| 2011 | -- | $17,671 +0% |
| 2010 | -- | $17,663 +0.7% |
| 2009 | -- | $17,542 +5% |
| 2008 | -- | $16,707 +5% |
| 2007 | -- | $15,912 +5% |
| 2006 | -- | $15,154 +5% |
| 2005 | -- | $14,432 -88.5% |
| 2004 | $1,391 | $124,966 +809.2% |
| 2003 | -- | $13,745 +10.2% |
| 2002 | -- | $12,469 |
| 2001 | -- | $12,469 |
| 2000 | -- | $12,469 0% |
| 1999 | -- | $12,470 |
Find assessor info on the county website
Monthly payment
Est. payment
Payment breakdown
Explore the cost of this home by adjusting the details. Changes won't be saved.Climate risks
Neighborhood: 73162
Nearby schools
GreatSchools rating
- 7/10Harvest Hills Elementary SchoolGrades: PK-5Distance: 0.2 mi
- 6/10Hefner Middle SchoolGrades: 6-8Distance: 2.9 mi
- 6/10Putnam City North High SchoolGrades: 9-12Distance: 1.8 mi
Schools provided by the listing agent
- Elementary: Harvest Hills ES
- Middle: Cooper MS
- High: Putnam City North HS
Source: MLSOK/OKCMAR as distributed by MLS GRID. This data may not be complete. We recommend contacting the local school district to confirm school assignments for this home.
- $253,9003 bd2 ba2.2k sqft8305 NW 105th Ter, Oklahoma City, OK 73162Off Market
- $237,8003 bd2 ba1.8k sqft10501 Prairie Ln, Oklahoma City, OK 73162Off Market
- $248,0003 bd2 ba1.9k sqft8312 NW 105th St, Oklahoma City, OK 73162Sold

- $254,9003 bd2 ba1.9k sqft8316 NW 105th St, Oklahoma City, OK 73162Off Market

- $231,3003 bd2 ba1.8k sqft8309 NW 105th Ter, Oklahoma City, OK 73162Off Market
- $279,8004 bd3 ba2.3k sqft10505 Prairie Ln, Oklahoma City, OK 73162Off Market
- $296,9954 bd3 ba2.5k sqft8308 NW 105th St, Oklahoma City, OK 73162Sold
- $299,7004 bd2 ba2.8k sqft8300 NW 105th Ter, Oklahoma City, OK 73162Off Market
A local agent can set up tours, give advice and negotiate with sellers.
Similar homes
- $269,9003 bd2 ba2k sqft8321 NW 109th Ter, Oklahoma City, OK 73162For Sale
 MLS ID #1237857, David Jones, Metro First Realty. MLSOK/OKCMAR as distributed by MLS GRID
 - $239,9003 bd2 ba1.6k sqft7232 NW 102nd St, Oklahoma City, OK 73162For Sale
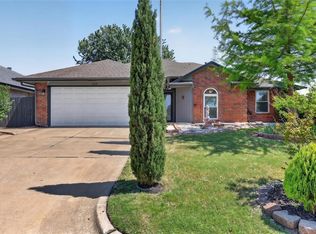 MLS ID #1228315, Kaci Kaiser, Solas Real Estate LLC. MLSOK/OKCMAR as distributed by MLS GRID
 - $259,9003 bd2 ba1.8k sqft11801 Bevenshire Rd, Oklahoma City, OK 73162For Sale
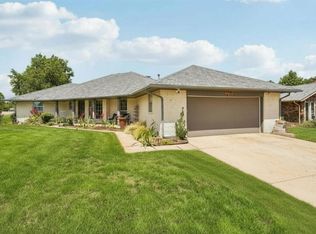 MLS ID #1231373, Logan Hagan, Heather & Company Realty Group. MLSOK/OKCMAR as distributed by MLS GRID
 - $224,9503 bd2 ba1.5k sqft7601 Eastgate Dr, Oklahoma City, OK 73162For Sale
 MLS ID #1235316, Marci Andis, Welcome Home Realty. MLSOK/OKCMAR as distributed by MLS GRID
 - $239,9003 bd2 ba1.7k sqft9420 Lansbrook Ln, Oklahoma City, OK 73162For SaleMLS ID #1227003, April Fish, KG Realty LLC. MLSOK/OKCMAR as distributed by MLS GRID
- $234,9003 bd2 ba1.6k sqft6912 NW 133rd Ter, Oklahoma City, OK 73142For SaleMLS ID #1237335, Robert Kyle, B & L Enterprises, Inc.. MLSOK/OKCMAR as distributed by MLS GRID
- $299,9993 bd3 ba2.4k sqft11404 Spring Creek Rd, Oklahoma City, OK 73162For SaleMLS ID #1230117, Katie Riley, KG Realty LLC. MLSOK/OKCMAR as distributed by MLS GRID
- $262,5003 bd3 ba2.1k sqft2201 NW 118th Ter, Oklahoma City, OK 73120For SaleMLS ID #1233801, Allison Bales, Heather & Company Realty Group. MLSOK/OKCMAR as distributed by MLS GRID
- $217,5003 bd2 ba1.4k sqft8821 NW 83rd St, Oklahoma City, OK 73132For SaleMLS ID #1238151, Kristina Moosavi, ReMax Lifestyle. MLSOK/OKCMAR as distributed by MLS GRID
- $249,9995 bd4 ba2.7k sqft6404 Brentford Ter, Oklahoma City, OK 73132For SaleMLS ID #1214715, Diana Tripp, McGraw REALTORS (BO). MLSOK/OKCMAR as distributed by MLS GRID
- $265,0003 bd2 ba1.6k sqft4431 Alturas Ct, Oklahoma City, OK 73120For SaleMLS ID #1238789, Nicole Woodson, Keller Williams Realty Elite. MLSOK/OKCMAR as distributed by MLS GRID
- $239,9003 bd2 ba2k sqft11020 Coachmans Rd, Yukon, OK 73099For SaleMLS ID #1231033, Kerri Mathew, Keller Williams Realty Elite. MLSOK/OKCMAR as distributed by MLS GRID
- $244,9003 bd2 ba1.6k sqft4028 NW 62nd Ter, Oklahoma City, OK 73112For SaleMLS ID #1238202, Monty Milburn, Chinowth & Cohen. MLSOK/OKCMAR as distributed by MLS GRID
- $269,9004 bd4 ba2.8k sqft8900 Lansbrook Ln, Oklahoma City, OK 73132For SaleMLS ID #1235251, Tesia Brzozowske, RE/MAX Energy Real Estate. MLSOK/OKCMAR as distributed by MLS GRID
- $279,0003 bd3 ba1.9k sqft6409 N College Ave, Oklahoma City, OK 73132For SaleMLS ID #1232623, Brooke Drake, Stetson Bentley Realty LLC. MLSOK/OKCMAR as distributed by MLS GRID
- $235,0003 bd2 ba1.4k sqft2624 NW 115th St, Oklahoma City, OK 73120For SaleMLS ID #1236812, Anya Mashaney, Spaces Real Estate. MLSOK/OKCMAR as distributed by MLS GRID
- $249,9003 bd2 ba1.7k sqft5517 Timber Ln, Oklahoma City, OK 73111For SaleMLS ID #1240114, Amy Nolen, Spearhead Real Estate, LLC. MLSOK/OKCMAR as distributed by MLS GRID
- $299,9003 bd3 ba2.3k sqft2119 NW 115th St, Oklahoma City, OK 73120For SaleMLS ID #1240764, Allison Wanjon, Vibe Realty. MLSOK/OKCMAR as distributed by MLS GRID
- $270,0003 bd3 ba2.2k sqft11712 NW 120th St, Yukon, OK 73099For SaleMLS ID #1238073, Benjamin Tubbs, Atrium Realty, LLC. MLSOK/OKCMAR as distributed by MLS GRID
- $224,9004 bd2 ba1.8k sqft5004 NW 61st Pl, Oklahoma City, OK 73122For SaleMLS ID #1222875, Robert Salmons, Entera Realty LLC. MLSOK/OKCMAR as distributed by MLS GRID
