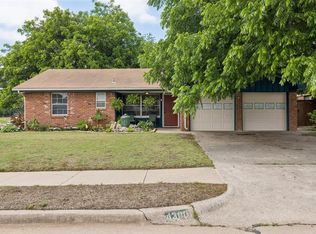
Curb appeal? Check. Location? Check. Style? Check. Value? Check. Welcome home to 4028, a home that checks all the boxes. The floor plan is perfect for those needing open and inviting spaces while still allowing for personal space and privacy. The front room offers versatility as a living or dining space (or both). The cook-friendly kitchen, with convenient workspace island, is great spot to create meals for 2 or 20. The main living space lives as a cozy spot for a night of binge watching or a gathering place for an afternoon of games. All three bedrooms are roomy and sunny and the primary bedroom features two closets. The backyard offers plenty of room to roam while still being easy to maintain. The two-car garage has plenty of space for bikes or lawn equipment and has an in-ground storm shelter for our unpredictable OKC weather. 4028 is definitely a must see and better yet, a must have!
Pending
$244,900
4028 NW 62nd Ter, Oklahoma City, OK 73112
3beds
1,601sqft
:
Get pre-qualified$1,638/mo
Single Family Residence
Built in 1966
8,398 Square Feet Lot
$243,200 Zestimate®
$153/sqft
$-- HOA
What's special
Open and inviting spacesConvenient workspace islandCook-friendly kitchen
- 27 days |
- 1,146 |
- 122 |
Zillow last checked:
Listing updated:
Listed by:
Monty Milburn 405-412-7335,
Chinowth & Cohen
Source: MLSOK/OKCMAR as distributed by MLS GRID,MLS#: 1238202
Facts & features
Interior
Bedrooms & bathrooms
- Bedrooms: 3
- Bathrooms: 2
- Full bathrooms: 2
Heating
- Has Heating (Unspecified Type)
Cooling
- Has cooling: Yes
Appliances
- Laundry: Laundry Room
Features
- Combo Woodwork, Paint Woodwork
- Flooring: Combination
- Number of fireplaces: 1
- Fireplace features: Masonry
Interior area
- Total structure area: 1,601
- Total interior livable area: 1,601 sqft
Property
Parking
- Total spaces: 2
- Parking features: Garage
- Garage spaces: 2
Features
- Levels: One
- Stories: 1
- Patio & porch: Porch, Patio
Lot
- Size: 8,398 Square Feet
- Features: Interior Lot
Details
- Parcel number: 4028NW62nd73112
- Special conditions: None
Construction
Type & style
- Home type: SingleFamily
- Architectural style: Traditional
- Property subtype: Single Family Residence
Materials
- Brick
- Foundation: Conventional
- Roof: Composition
Condition
- Year built: 1966
Community & HOA
Location
- Region: Oklahoma City
Financial & listing details
- Price per square foot: $153/sqft
- Tax assessed value: $186,845
- Annual tax amount: $2,408
- Date on market: 7/7/2026
Estimated market value
$243,200
$231,000 - $255,000
$1,628/mo
Price history
| Date | Event | Price |
|---|---|---|
| 8/1/2026 | Pending sale | $244,900$153/sqft |
Source:  MLSOK/OKCMAR as distributed by MLS GRID #1238202 Report a problem MLSOK/OKCMAR as distributed by MLS GRID #1238202 Report a problem | ||
| 7/21/2026 | Listed for sale | $244,900$153/sqft |
Source: MLSOK/OKCMAR as distributed by MLS GRID #1238202 Report a problem | ||
| 7/10/2026 | Pending sale | $244,900$153/sqft |
Source: MLSOK/OKCMAR as distributed by MLS GRID #1238202 Report a problem | ||
| 7/7/2026 | Listed for sale | $244,900+56.5%$153/sqft |
Source: MLSOK/OKCMAR as distributed by MLS GRID #1238202 Report a problem | ||
| 11/21/2016 | Sold | $156,500-4.6%$98/sqft |
Source: MLSOK/OKCMAR as distributed by MLS GRID #744255 Report a problem | ||
| 9/22/2016 | Listed for sale | $164,000+4.5%$102/sqft |
Source: Metro Brokers of OK - Kimbrell Branch Report a problem | ||
| 5/13/2015 | Listing removed | $157,000$98/sqft |
Source: Metro Brokers of Oklahoma #586307 Report a problem | ||
| 5/8/2015 | Listed for sale | $157,000+35.5%$98/sqft |
Source: Metro Brokers of Oklahoma #586307 Report a problem | ||
| 3/19/2004 | Sold | $115,900$72/sqft |
Source: MLSOK/OKCMAR as distributed by MLS GRID #176011 Report a problem | ||
Public tax history
| Year | Property taxes | Tax assessment |
|---|---|---|
| 2025 | $2,408 +3.9% | $20,552 +3% |
| 2024 | $2,318 +3.5% | $19,954 +3% |
| 2023 | $2,240 +1.9% | $19,373 +3% |
| 2022 | $2,198 +4.2% | $18,807 +3% |
| 2021 | $2,110 +3.6% | $18,260 +3% |
| 2020 | $2,036 +33.8% | $17,729 +3% |
| 2019 | $1,521 +3.2% | $17,213 +3% |
| 2018 | $1,474 -19.5% | $16,712 +3% |
| 2017 | $1,831 | $16,224 +19.9% |
| 2016 | $1,831 +21.8% | $13,526 +3% |
| 2015 | $1,504 +7.8% | $13,133 +1.6% |
| 2014 | $1,394 | $12,932 -0.7% |
| 2013 | -- | $13,022 -1.1% |
| 2012 | -- | $13,163 -2.1% |
| 2011 | -- | $13,447 +0.5% |
| 2010 | -- | $13,379 +0.1% |
| 2009 | -- | $13,364 +0.4% |
| 2008 | -- | $13,311 +4.1% |
| 2007 | -- | $12,787 |
| 2006 | -- | $12,787 |
| 2005 | -- | $12,787 -85% |
| 2004 | $916 | $85,398 +809.2% |
| 2003 | -- | $9,393 +10.2% |
| 2002 | -- | $8,520 -4.7% |
| 2001 | -- | $8,936 +2.5% |
| 2000 | -- | $8,718 +0.1% |
| 1999 | -- | $8,710 |
Find assessor info on the county website
Monthly payment
Est. payment
Payment breakdown
Explore the cost of this home by adjusting the details. Changes won't be saved.Climate risks
Neighborhood: North Coronado Heights
Nearby schools
GreatSchools rating
- 4/10Coronado Heights Elementary SchoolGrades: PK-5Distance: 0.4 mi
- 2/10James L. Capps Middle SchoolGrades: 6-8Distance: 2.1 mi
- 3/10Putnam City High SchoolGrades: 9-12Distance: 1.3 mi
Schools provided by the listing agent
- Elementary: Coronado Heights ES
- Middle: James L. Capps MS
- High: Putnam City HS
Source: MLSOK/OKCMAR as distributed by MLS GRID. This data may not be complete. We recommend contacting the local school district to confirm school assignments for this home.
- $216,3003 bd2 ba1.6k sqft4032 NW 62nd Ter, Oklahoma City, OK 73112Off Market
- $209,3003 bd2 ba1.9k sqft4024 NW 62nd Ter, Oklahoma City, OK 73112Off Market
- $276,6004 bd2 ba2k sqft4021 NW 61st St, Oklahoma City, OK 73112Off Market
- $220,9003 bd2 ba1.5k sqft4025 NW 61st St, Oklahoma City, OK 73112Off Market

- $220,4003 bd2 ba1.6k sqft4036 NW 62nd Ter, Oklahoma City, OK 73112Off Market
- $215,3003 bd1 ba1.6k sqft4020 NW 62nd Ter, Oklahoma City, OK 73112Off Market
- $226,5003 bd2 ba1.4k sqft4039 NW 62nd Ter, Oklahoma City, OK 73112Off Market
- $277,1003 bd2 ba1.5k sqft4017 NW 61st St, Oklahoma City, OK 73112Off Market
A local agent can set up tours, give advice and negotiate with sellers.
Similar homes
- $235,0003 bd2 ba1.6k sqft4212 NW 54th St, Oklahoma City, OK 73112For Sale
 MLS ID #1242146, Melissa Fryar, Keller Williams-Yukon. MLSOK/OKCMAR as distributed by MLS GRID
 - $243,9003 bd2 ba1.5k sqft4300 NW 48th St, Oklahoma City, OK 73112For Sale
 MLS ID #1231468, Kody Khodabakhsh, Ariston Realty. MLSOK/OKCMAR as distributed by MLS GRID
 - $262,0003 bd2 ba1.4k sqft3105 Somerset Pl, Oklahoma City, OK 73116For Sale
 MLS ID #1241386, Susan Osborne, Metro First Realty. MLSOK/OKCMAR as distributed by MLS GRID
 - $260,0003 bd2 ba2.1k sqft4600 NW 62nd St, Oklahoma City, OK 73122For Sale
 MLS ID #1238102, Terri Barnett, Rhonda Bratton Homes. MLSOK/OKCMAR as distributed by MLS GRID
 - $355,0003 bd2 ba1.9k sqft3105 NW 61st Pl, Oklahoma City, OK 73112For SaleMLS ID #1241951, Ethan Barker, Homestead + Co. MLSOK/OKCMAR as distributed by MLS GRID
- $264,5004 bd2 ba1.8k sqft5737 NW 47th St, Warr Acres, OK 73122For SaleMLS ID #1241855, Randa Alvarado, Heather & Company Realty Group. MLSOK/OKCMAR as distributed by MLS GRID
- $249,9993 bd2 ba1.5k sqft9905 N Georgia Ave, Oklahoma City, OK 73120For SaleMLS ID #1240470, Kadee French, Keller Williams Central OK. MLSOK/OKCMAR as distributed by MLS GRID
- $250,0004 bd2 ba1.9k sqft4612 NW 33rd Ter, Oklahoma City, OK 73122For SaleMLS ID #1236306, Sabrina Adams, Arrived OKC. MLSOK/OKCMAR as distributed by MLS GRID
- $249,9003 bd2 ba1.3k sqft832 NW 35th St, Oklahoma City, OK 73118For SaleMLS ID #1240465, Spencer Amaral, Shepherds Real Estate. MLSOK/OKCMAR as distributed by MLS GRID
- $229,9004 bd3 ba1.9k sqft1825 N Oakhill Rd, Bethany, OK 73008For SaleMLS ID #1227338, JoAnne Stiles, Stiles Realty Group. MLSOK/OKCMAR as distributed by MLS GRID
- $249,0003 bd2 ba1.4k sqft1212 NW 48th St, Oklahoma City, OK 73118For SaleMLS ID #1236018, Erik Thordal-Christensen, RE/MAX Preferred. MLSOK/OKCMAR as distributed by MLS GRID
- $247,9003 bd2 ba1.6k sqft1925 NW 38th St, Oklahoma City, OK 73118For SaleMLS ID #1228290, Carter Still, Cherrywood. MLSOK/OKCMAR as distributed by MLS GRID
- $237,0003 bd2 ba1.6k sqft2324 NW 112th St, Oklahoma City, OK 73120For SaleMLS ID #1228499, Linda Brown, Keller Williams Realty Elite. MLSOK/OKCMAR as distributed by MLS GRID
- $269,9003 bd2 ba1.6k sqft1512 Barclay Rd, Oklahoma City, OK 73120For SaleMLS ID #1238643, Natalie Bratton, RE/MAX First. MLSOK/OKCMAR as distributed by MLS GRID
- $325,0004 bd3 ba2.2k sqft6605 N Shawnee Ave, Oklahoma City, OK 73116For SaleMLS ID #1238468, Leslie Wolfe, Cherrywood. MLSOK/OKCMAR as distributed by MLS GRID
- $215,0003 bd2 ba1.4k sqft8005 Wilshire Hills Dr, Oklahoma City, OK 73132For SaleMLS ID #1241466, Maleah Finucane, Keller Williams Summit. MLSOK/OKCMAR as distributed by MLS GRID
- $260,0003 bd2 ba1.7k sqft301 Little Chisholm Cir, Edmond, OK 73012For SaleMLS ID #1241745, Cynthia White, Modern Abode Realty. MLSOK/OKCMAR as distributed by MLS GRID
- $279,0003 bd3 ba1.9k sqft6409 N College Ave, Oklahoma City, OK 73132For SaleMLS ID #1232623, Brooke Drake, Stetson Bentley Realty LLC. MLSOK/OKCMAR as distributed by MLS GRID
- $239,9003 bd2 ba1.6k sqft7232 NW 102nd St, Oklahoma City, OK 73162For SaleMLS ID #1228315, Kaci Kaiser, Solas Real Estate LLC. MLSOK/OKCMAR as distributed by MLS GRID
- $265,0003 bd2 ba1.6k sqft4431 Alturas Ct, Oklahoma City, OK 73120For SaleMLS ID #1238789, Nicole Woodson, Keller Williams Realty Elite. MLSOK/OKCMAR as distributed by MLS GRID
