Located in the gated addition of Westlake. This home in the highly desirable Deer Creek School District and just minutes from Lake Hefner, shopping, dining, and quick turnpike access for an easy commute. The entry opens to a large main living space on the right and dining area on the left. The large living area with fireplace has extra room by the arched front window that is perfect for a “reading nook” The kitchen has beautiful cabinets and ceramic tile backsplash lining both sides proving plenty of storage and prep space. The kitchen bar provides additional seating and opens to the dinning area. The dinning area is nicely sized with large windows and ceiling fan. The master bedroom with crown molding and ceiling fan is large and open proving enough space for any arrangement of furniture. The master bath has a separate tub and shower as well as double vanities. The 2nd and 3rd bedrooms are good sized and have standard size closets. The private office has floor to ceiling bookcases and wood look flooring. Host a backyard cookout on the covered patio. Laundry room is located off the garage. Located in a prime area close to everything while still offering a quiet neighborhood setting, this home checks all the boxes. This is priced for an "As Is" sale.
For sale
$234,900
6912 NW 133rd Ter, Oklahoma City, OK 73142
3beds
1,646sqft
:
Get pre-qualified$1,710/mo
Single Family Residence
Built in 1998
4,861 Square Feet Lot
$-- Zestimate®
$143/sqft
$140/mo HOA
What's special
Arched front windowCeramic tile backsplashLarge main living spaceBeautiful cabinetsReading nook
- 31 days |
- 740 |
- 42 |
Likely to sell faster than
Zillow last checked:
Listing updated:
Listed by:
Robert Kyle 405-996-8987,
B & L Enterprises, Inc.
Source: MLSOK/OKCMAR as distributed by MLS GRID,MLS#: 1237335
Facts & features
Interior
Bedrooms & bathrooms
- Bedrooms: 3
- Bathrooms: 2
- Full bathrooms: 2
Heating
- Has Heating (Unspecified Type)
Cooling
- Has cooling: Yes
Appliances
- Included: Dishwasher, Microwave, Water Heater, Electric Oven, Free-Standing Electric Range
- Laundry: Laundry Room
Features
- Stained Wood
- Windows: Window Treatments
- Number of fireplaces: 1
- Fireplace features: Masonry
Interior area
- Total structure area: 1,646
- Total interior livable area: 1,646 sqft
Property
Parking
- Total spaces: 2
- Parking features: Garage
- Garage spaces: 2
Features
- Levels: One
- Stories: 1
- Patio & porch: Patio
- Fencing: Wood
Lot
- Size: 4,861 Square Feet
- Features: Interior Lot
Details
- Parcel number: 6912NW133rd73142
- Special conditions: None
Construction
Type & style
- Home type: SingleFamily
- Architectural style: Traditional
- Property subtype: Single Family Residence
Materials
- Brick & Frame
- Foundation: Slab
- Roof: Composition
Condition
- Year built: 1998
Utilities & green energy
- Utilities for property: Public
Community & HOA
HOA
- Has HOA: Yes
- Services included: Gated Entry
- HOA fee: $1,680 annually
Location
- Region: Oklahoma City
Financial & listing details
- Price per square foot: $143/sqft
- Tax assessed value: $138,606
- Annual tax amount: $1,845
- Date on market: 7/2/2026
- Listing terms: As is Condition,Cash Only
Estimated market value
Not available
Estimated sales range
Not available
Not available
Price history
| Date | Event | Price |
|---|---|---|
| 7/2/2026 | Listed for sale | $234,900+112.2%$143/sqft |
Source:  MLSOK/OKCMAR as distributed by MLS GRID #1237335 Report a problem MLSOK/OKCMAR as distributed by MLS GRID #1237335 Report a problem | ||
| 5/2/2003 | Sold | $110,700-21.2%$67/sqft |
Source: MLSOK/OKCMAR as distributed by MLS GRID #144325 Report a problem | ||
| 10/16/1998 | Sold | $140,500+602.5%$85/sqft |
Source: Public Record Report a problem | ||
| 4/21/1998 | Sold | $20,000$12/sqft |
Source: Public Record Report a problem | ||
Public tax history
| Year | Property taxes | Tax assessment |
|---|---|---|
| 2025 | $1,845 -1.2% | $15,246 |
| 2024 | $1,868 -0.3% | $15,246 |
| 2023 | $1,874 +1% | $15,246 |
| 2022 | $1,856 +2.1% | $15,246 |
| 2021 | $1,818 -3.7% | $15,246 |
| 2020 | $1,887 +41.2% | $15,246 |
| 2019 | $1,337 0% | $15,246 0% |
| 2018 | $1,337 -29.8% | $15,247 +0% |
| 2017 | $1,905 | $15,246 +0% |
| 2016 | $1,905 +0.5% | $15,245 |
| 2015 | $1,896 +0.8% | $15,245 0% |
| 2014 | $1,881 | $15,246 -7% |
| 2013 | -- | $16,394 +1.8% |
| 2012 | -- | $16,100 +1.4% |
| 2011 | -- | $15,875 -2.5% |
| 2010 | -- | $16,283 +0.4% |
| 2009 | -- | $16,216 +3% |
| 2008 | -- | $15,741 +5% |
| 2007 | -- | $14,992 +5% |
| 2006 | -- | $14,278 -5% |
| 2005 | -- | $15,027 -89.1% |
| 2004 | $1,943 | $137,802 +809.2% |
| 2003 | -- | $15,157 +6.5% |
| 2002 | -- | $14,233 +0.1% |
| 2001 | -- | $14,220 -7.4% |
| 2000 | -- | $15,350 |
| 1999 | -- | $15,350 |
Find assessor info on the county website
Monthly payment
Est. payment
Payment breakdown
Explore the cost of this home by adjusting the details. Changes won't be saved.Climate risks
Neighborhood: 73142
Nearby schools
GreatSchools rating
- 9/10Deer Creek Elementary SchoolGrades: PK-3Distance: 2.8 mi
- 9/10Deer Creek Intermediate SchoolGrades: 6Distance: 5.8 mi
- 10/10Deer Creek High SchoolGrades: 9-12Distance: 5.5 mi
Schools provided by the listing agent
- Elementary: Knight Ridge ES
- Middle: Deer Creek Intermediate School
- High: Deer Creek HS
Source: MLSOK/OKCMAR as distributed by MLS GRID. This data may not be complete. We recommend contacting the local school district to confirm school assignments for this home.
- $240,8003 bd2 ba1.7k sqft6908 NW 133rd Ter, Oklahoma City, OK 73142Off Market
- $245,0003 bd2 ba1.8k sqft6916 NW 133rd Ter, Oklahoma City, OK 73142Sold
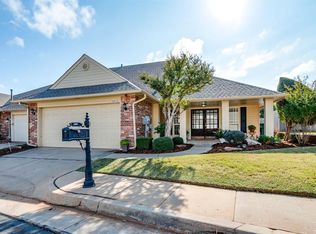
- $226,7003 bd2 ba1.7k sqft6904 NW 133rd Ter, Oklahoma City, OK 73142Off Market
- $208,4002 bd2 ba1.2k sqft6920 NW 133rd Ter, Oklahoma City, OK 73142Off Market
- $230,8002 bd2 ba1.7k sqft6909 NW 133rd Ter, Oklahoma City, OK 73142Off Market
- $225,7002 bd2 ba1.7k sqft6900 NW 133rd Ter, Oklahoma City, OK 73142Off Market
- $252,6003 bd2 ba1.8k sqft6905 NW 133rd Ter, Oklahoma City, OK 73142Off Market
- $244,0002 bd2 ba1.7k sqft6913 NW 133rd Ter, Oklahoma City, OK 73142Sold
A local agent can set up tours, give advice and negotiate with sellers.
Similar homes
- $241,5002 bd2 ba1.6k sqft13405 Prairie View Ln, Oklahoma City, OK 73142For Sale
 MLS ID #1233694, John Privette, Metro First Realty Group. MLSOK/OKCMAR as distributed by MLS GRID
 - $224,0003 bd3 ba1.7k sqft6424 Masons Dr, Oklahoma City, OK 73142For Sale
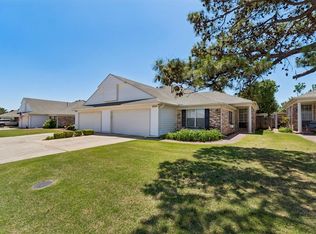 MLS ID #1228826, Patrick Moore, Your Home Sold Guaranteed-Kerr. MLSOK/OKCMAR as distributed by MLS GRID
 - $239,9003 bd2 ba1.6k sqft7232 NW 102nd St, Oklahoma City, OK 73162For Sale
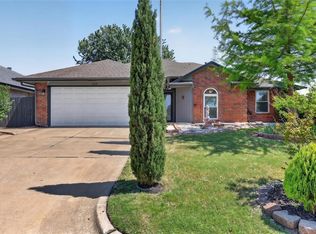 MLS ID #1228315, Kaci Kaiser, Solas Real Estate LLC. MLSOK/OKCMAR as distributed by MLS GRID
 - $239,9003 bd2 ba1.7k sqft9420 Lansbrook Ln, Oklahoma City, OK 73162For Sale
 MLS ID #1227003, April Fish, KG Realty LLC. MLSOK/OKCMAR as distributed by MLS GRID
 - $259,9003 bd2 ba2.1k sqft8225 NW 112th Ter, Oklahoma City, OK 73162For SaleMLS ID #1240775, Robert Salmons, Entera Realty LLC. MLSOK/OKCMAR as distributed by MLS GRID
- $249,0003 bd2 ba2.1k sqft8301 NW 105th Ter, Oklahoma City, OK 73162For SaleMLS ID #1232733, Homer Adams, Adams Family Real Estate LLC. MLSOK/OKCMAR as distributed by MLS GRID
- $215,0003 bd2 ba1.4k sqft8005 Wilshire Hills Dr, Oklahoma City, OK 73132For SaleMLS ID #1241466, Maleah Finucane, Keller Williams Summit. MLSOK/OKCMAR as distributed by MLS GRID
- $265,0003 bd2 ba1.6k sqft4431 Alturas Ct, Oklahoma City, OK 73120For SaleMLS ID #1238789, Nicole Woodson, Keller Williams Realty Elite. MLSOK/OKCMAR as distributed by MLS GRID
- $224,9903 bd2 ba1.4k sqft2624 NW 115th St, Oklahoma City, OK 73120For SaleMLS ID #1236812, Anya Mashaney, Spaces Real Estate. MLSOK/OKCMAR as distributed by MLS GRID
- $300,0003 bd3 ba2.3k sqft7409 NW 116th St, Oklahoma City, OK 73162For SaleMLS ID #1240749, Melisa Schuster, Ogle Real Estate Group LLC. MLSOK/OKCMAR as distributed by MLS GRID
- $229,9004 bd3 ba1.9k sqft1825 N Oakhill Rd, Bethany, OK 73008For SaleMLS ID #1227338, JoAnne Stiles, Stiles Realty Group. MLSOK/OKCMAR as distributed by MLS GRID
- $323,0004 bd2 ba2k sqft7520 NW 132nd St, Oklahoma City, OK 73142For SaleMLS ID #1222848, Sabrina Kettle, Ariston Realty. MLSOK/OKCMAR as distributed by MLS GRID
- $269,9003 bd2 ba2k sqft8321 NW 109th Ter, Oklahoma City, OK 73162For SaleMLS ID #1237857, David Jones, Metro First Realty. MLSOK/OKCMAR as distributed by MLS GRID
- $219,9003 bd2 ba1.5k sqft9108 Dena Ln, Oklahoma City, OK 73132For SaleMLS ID #1227453, John Privette, Metro First Realty Group. MLSOK/OKCMAR as distributed by MLS GRID
- $235,0003 bd2 ba1.5k sqft1921 NW 176th St, Edmond, OK 73012For SaleMLS ID #1235032, Rosana Trujillo, Legacy Real Estate Group. MLSOK/OKCMAR as distributed by MLS GRID
- $264,5004 bd2 ba1.8k sqft5737 NW 47th St, Warr Acres, OK 73122For SaleMLS ID #1241855, Randa Alvarado, Heather & Company Realty Group. MLSOK/OKCMAR as distributed by MLS GRID
- $243,0003 bd2 ba1.5k sqft4813 Wilcox Ln, Yukon, OK 73099For SaleMLS ID #1238149, Debra Marchant, McGraw REALTORS (BO). MLSOK/OKCMAR as distributed by MLS GRID
- $260,0003 bd2 ba1.6k sqft2127 Van Buren Ave NE, Piedmont, OK 73078For SaleMLS ID #1237407, Kasie Davis, Homestead and Co. - BO. MLSOK/OKCMAR as distributed by MLS GRID
- $230,0003 bd2 ba1.7k sqft2412 Apple Way, Edmond, OK 73013For SaleMLS ID #1239595, Riley DeQuasie, Rockford Ave Real Estate. MLSOK/OKCMAR as distributed by MLS GRID
- $249,0003 bd2 ba1.3k sqft923 Harrison Ave NW, Piedmont, OK 73078For SaleMLS ID #1240783, Kasie Davis, Homestead and Co. - BO. MLSOK/OKCMAR as distributed by MLS GRID
