CAREFREE LIVING -- HOA Maintains the Landscaping & is responsible for the Exterior Structure, including the Roof & Exterior Insurance! You also get the HIGHLY RANKED DEER CREEK SCHOOLS! Spacious & Open Living, Dining & Kitchen. Front bedroom features a half bath & wooden flooring. Master En-Suite features a Walk-In closet & Walk-In shower! Updated CHA. Charming pergola patio overlooking the backyard! Enjoy your free time instead of working in the yard, priced to sell!
Pending
Price cut: $5K (7/13)
$224,000
6424 Masons Dr, Oklahoma City, OK 73142
3beds
1,736sqft
:
Get pre-qualified$1,915/mo
Duplex
Built in 1995
-- sqft lot
$-- Zestimate®
$129/sqft
$417/mo HOA
What's special
Updated chaWooden flooring
- 91 days |
- 561 |
- 21 |
Likely to sell faster than
Zillow last checked:
Listing updated:
Listed by:
Patrick Moore 405-659-2126,
Your Home Sold Guaranteed-Kerr,
Wally Kerr 405-412-7360,
Your Home Sold Guaranteed-Kerr
Source: MLSOK/OKCMAR as distributed by MLS GRID,MLS#: 1228826
Facts & features
Interior
Bedrooms & bathrooms
- Bedrooms: 3
- Bathrooms: 3
- Full bathrooms: 2
- 1/2 bathrooms: 1
Primary bedroom
- Description: Suite
Kitchen
- Description: Breakfast Bar,Pantry
Living room
- Description: Fireplace
Heating
- Has Heating (Unspecified Type)
Cooling
- Has cooling: Yes
Appliances
- Included: Dishwasher, Electric Oven, Electric Range
Features
- Flooring: Combination
- Number of fireplaces: 1
- Fireplace features: Gas Log
Interior area
- Total structure area: 1,736
- Total interior livable area: 1,736 sqft
Property
Parking
- Total spaces: 2
- Parking features: Concrete
- Garage spaces: 2
Features
- Levels: One
- Stories: 1
- Patio & porch: Patio, Porch
- Fencing: Wood
Lot
- Size: 5,279 Square Feet
- Features: Interior Lot
Details
- Parcel number: 6424NONEMasons73142
- Special conditions: None
Construction
Type & style
- Home type: MultiFamily
- Architectural style: Dallas,Traditional
- Property subtype: Duplex
- Attached to another structure: Yes
Materials
- Brick & Frame
- Foundation: Slab
- Roof: Composition
Condition
- Year built: 1995
Utilities & green energy
- Utilities for property: Public
Community & HOA
HOA
- Has HOA: Yes
- Services included: Insurance, Common Area Maintenance, Exterior Maintenance
- HOA fee: $5,009 annually
Location
- Region: Oklahoma City
Financial & listing details
- Price per square foot: $129/sqft
- Tax assessed value: $227,666
- Annual tax amount: $3,243
- Date on market: 5/13/2026
- Listing terms: Cash,Conventional,Sell FHA or VA
Estimated market value
Not available
Estimated sales range
Not available
Not available
Price history
| Date | Event | Price |
|---|---|---|
| 8/10/2026 | Pending sale | $224,000$129/sqft |
Source:  MLSOK/OKCMAR as distributed by MLS GRID #1228826 Report a problem MLSOK/OKCMAR as distributed by MLS GRID #1228826 Report a problem | ||
| 7/13/2026 | Price change | $224,000-2.2%$129/sqft |
Source: MLSOK/OKCMAR as distributed by MLS GRID #1228826 Report a problem | ||
| 6/8/2026 | Price change | $229,000-2.6%$132/sqft |
Source: MLSOK/OKCMAR as distributed by MLS GRID #1228826 Report a problem | ||
| 5/13/2026 | Listed for sale | $235,000-2.9%$135/sqft |
Source: MLSOK/OKCMAR as distributed by MLS GRID #1228826 Report a problem | ||
| 5/1/2026 | Listing removed | $242,000$139/sqft |
Source: MLSOK/OKCMAR as distributed by MLS GRID #1202836 Report a problem | ||
| 2/28/2026 | Price change | $242,000-2%$139/sqft |
Source: MLSOK/OKCMAR as distributed by MLS GRID #1202836 Report a problem | ||
| 1/6/2026 | Price change | $247,000-2%$142/sqft |
Source: MLSOK/OKCMAR as distributed by MLS GRID #1202836 Report a problem | ||
| 11/24/2025 | Listed for sale | $252,000+17.2%$145/sqft |
Source: MLSOK/OKCMAR as distributed by MLS GRID #1202836 Report a problem | ||
| 1/17/2023 | Listing removed | -- |
Source: Zillow Rentals Report a problem | ||
| 1/11/2023 | Listed for rent | $1,300$1/sqft |
Source: Zillow Rentals Report a problem | ||
| 7/27/2022 | Sold | $215,000-6.5%$124/sqft |
Source: MLSOK/OKCMAR as distributed by MLS GRID #1011624 Report a problem | ||
| 7/9/2022 | Pending sale | $229,900$132/sqft |
Source: MLSOK/OKCMAR as distributed by MLS GRID #1011624 Report a problem | ||
| 6/18/2022 | Price change | $229,900-2.1%$132/sqft |
Source: MLSOK/OKCMAR as distributed by MLS GRID #1011624 Report a problem | ||
| 6/7/2022 | Listed for sale | $234,900+36.2%$135/sqft |
Source: MLSOK/OKCMAR as distributed by MLS GRID #1011624 Report a problem | ||
| 11/3/2020 | Sold | $172,500-1.1%$99/sqft |
Source: MLSOK/OKCMAR as distributed by MLS GRID #921490 Report a problem | ||
| 9/29/2020 | Pending sale | $174,500$101/sqft |
Source: RE/MAX Preferred Properties #921490 Report a problem | ||
| 9/21/2020 | Price change | $174,500-3%$101/sqft |
Source: RE/MAX Preferred Properties #921490 Report a problem | ||
| 7/24/2020 | Listed for sale | $179,900+26.4%$104/sqft |
Source: RE/MAX Preferred Properties #921490 Report a problem | ||
| 9/11/2009 | Sold | $142,300+1.7%$82/sqft |
Source: MLSOK/OKCMAR as distributed by MLS GRID #386455 Report a problem | ||
| 7/16/2009 | Price change | $139,900-1.4%$81/sqft |
Source: Churchill-Brown & Associates, Inc. #386455 Report a problem | ||
| 6/20/2009 | Price change | $141,900-2.1%$82/sqft |
Source: Churchill-Brown & Associates, Inc. #386455 Report a problem | ||
| 5/22/2009 | Price change | $144,900-3.3%$83/sqft |
Source: Churchill-Brown & Associates, Inc. #386455 Report a problem | ||
| 3/14/2009 | Listed for sale | $149,900+13.6%$86/sqft |
Source: Listhub #386455 Report a problem | ||
| 7/8/2003 | Sold | $132,000$76/sqft |
Source: Public Record Report a problem | ||
Public tax history
| Year | Property taxes | Tax assessment |
|---|---|---|
| 2025 | $3,243 +3.7% | $25,042 +5% |
| 2024 | $3,127 +4.7% | $23,850 +5% |
| 2023 | $2,988 +32.5% | $22,715 +24% |
| 2022 | $2,256 -0.5% | $18,315 -2.3% |
| 2021 | $2,266 +14.7% | $18,755 +17.8% |
| 2020 | $1,976 +45.7% | $15,918 +3% |
| 2019 | $1,356 +1.5% | $15,455 +1.4% |
| 2018 | $1,336 -27.6% | $15,239 +3% |
| 2017 | $1,845 | $14,794 -4.6% |
| 2016 | $1,845 -4.5% | $15,509 +2.6% |
| 2015 | $1,931 +6.1% | $15,109 +2.2% |
| 2014 | $1,820 | $14,782 +2% |
| 2013 | -- | $14,495 -1.4% |
| 2012 | -- | $14,705 +1.5% |
| 2011 | -- | $14,489 -7.5% |
| 2010 | -- | $15,663 +6.9% |
| 2009 | -- | $14,651 +2.1% |
| 2008 | -- | $14,353 +2.3% |
| 2007 | -- | $14,026 -0.2% |
| 2006 | -- | $14,055 -2.8% |
| 2005 | -- | $14,456 -89% |
| 2004 | $1,725 | $131,425 +809.1% |
| 2003 | -- | $14,456 +13.5% |
| 2002 | -- | $12,739 |
| 2001 | -- | $12,739 |
| 2000 | -- | $12,739 +0.1% |
| 1999 | -- | $12,730 |
Find assessor info on the county website
Monthly payment
Est. payment
Payment breakdown
Explore the cost of this home by adjusting the details. Changes won't be saved.Climate risks
Neighborhood: 73142
Nearby schools
GreatSchools rating
- 7/10Dennis Elementary SchoolGrades: PK-5Distance: 0.9 mi
- 6/10Hefner Middle SchoolGrades: 6-8Distance: 3.2 mi
- 6/10Putnam City North High SchoolGrades: 9-12Distance: 0.9 mi
Schools provided by the listing agent
- Elementary: Deer Creek ES
- Middle: Deer Creek MS
- High: Deer Creek HS
Source: MLSOK/OKCMAR as distributed by MLS GRID. This data may not be complete. We recommend contacting the local school district to confirm school assignments for this home.
- $229,6003 bd3 ba1.7k sqft6426 Masons Dr, Oklahoma City, OK 73142Off Market
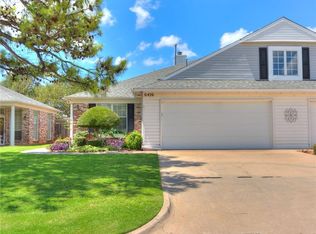
- $207,6003 bd2 ba1.8k sqft6422 Masons Dr, Oklahoma City, OK 73142Off Market
- $238,7003 bd3 ba1.7k sqft6428 Masons Dr, Oklahoma City, OK 73142Off Market

- $226,9003 bd3 ba1.7k sqft6420 Masons Dr, Oklahoma City, OK 73142Off Market
- $207,9002 bd2 ba1.4k sqft6430 Masons Dr, Oklahoma City, OK 73142Off Market
- $237,3003 bd3 ba1.8k sqft6418 Masons Dr, Oklahoma City, OK 73142Off Market
- $233,1002 bd3 ba1.8k sqft6418 Masons Dr #34, Oklahoma City, OK 73142Off Market
- $199,8002 bd2 ba1.2k sqft6423 Masons Dr, Oklahoma City, OK 73142Off Market
A local agent can set up tours, give advice and negotiate with sellers.
Similar homes
- $234,9003 bd2 ba1.6k sqft6912 NW 133rd Ter, Oklahoma City, OK 73142For Sale
 MLS ID #1237335, Robert Kyle, B & L Enterprises, Inc.. MLSOK/OKCMAR as distributed by MLS GRID
 - $241,5002 bd2 ba1.6k sqft13405 Prairie View Ln, Oklahoma City, OK 73142For Sale
 MLS ID #1233694, John Privette, Metro First Realty Group. MLSOK/OKCMAR as distributed by MLS GRID
 - $199,9993 bd2 ba1.5k sqft6641 Laurel Rd, Oklahoma City, OK 73162For Sale
 MLS ID #1242536, Lynne Hamilton, Copper Creek Real Estate. MLSOK/OKCMAR as distributed by MLS GRID
 - $230,0003 bd2 ba1.6k sqft12400 Fox Run Dr, Oklahoma City, OK 73162Sold
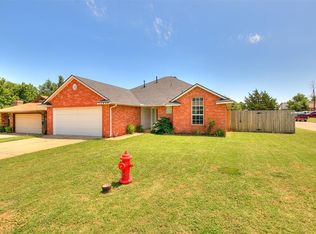 MLS ID #1070041, Matt Ridley, CENTURY 21 Judge Fite Company. MLSOK/OKCMAR as distributed by MLS GRID
 - $224,9903 bd2 ba1.4k sqft2624 NW 115th St, Oklahoma City, OK 73120For SaleMLS ID #1236812, Anya Mashaney, Spaces Real Estate. MLSOK/OKCMAR as distributed by MLS GRID
- $239,9003 bd2 ba1.6k sqft7232 NW 102nd St, Oklahoma City, OK 73162For SaleMLS ID #1228315, Kaci Kaiser, Solas Real Estate LLC. MLSOK/OKCMAR as distributed by MLS GRID
- $219,9003 bd2 ba1.5k sqft9108 Dena Ln, Oklahoma City, OK 73132For SaleMLS ID #1227453, John Privette, Metro First Realty Group. MLSOK/OKCMAR as distributed by MLS GRID
- $200,0003 bd2 ba1.1k sqft622 NW 109th St, Oklahoma City, OK 73114For SaleMLS ID #1242849, Carolyn Sims, Epique Realty. MLSOK/OKCMAR as distributed by MLS GRID
- $212,5003 bd2 ba1.4k sqft8005 Wilshire Hills Dr, Oklahoma City, OK 73132For SaleMLS ID #1241466, Maleah Finucane, Keller Williams Summit. MLSOK/OKCMAR as distributed by MLS GRID
- $240,0003 bd2 ba1.9k sqft25 Red Admiral Way, Edmond, OK 73013For SaleMLS ID #1238056, Amy Denner, Chinowth & Cohen. MLSOK/OKCMAR as distributed by MLS GRID
- $323,0004 bd2 ba2k sqft7520 NW 132nd St, Oklahoma City, OK 73142For SaleMLS ID #1222848, Sabrina Kettle, Ariston Realty. MLSOK/OKCMAR as distributed by MLS GRID
- $259,9003 bd2 ba1.8k sqft11801 Bevenshire Rd, Oklahoma City, OK 73162For SaleMLS ID #1231373, Logan Hagan, Heather & Company Realty Group. MLSOK/OKCMAR as distributed by MLS GRID
- $244,9003 bd2 ba1.7k sqft15508 Swallowtail Rd, Edmond, OK 73013For SaleMLS ID #1222081, Amy Denner, Chinowth & Cohen. MLSOK/OKCMAR as distributed by MLS GRID
- $179,0003 bd2 ba1.4k sqft2629 Cedar Tree Rd APT F, Oklahoma City, OK 73120For SaleMLS ID #1241414, Joanna Bartlow, ERA Courtyard Real Estate. MLSOK/OKCMAR as distributed by MLS GRID
- $240,0003 bd2 ba1.3k sqft18205 Viento Dr, Edmond, OK 73012For SaleMLS ID #1243261, Heidi Rose, Rose Homes LLC. MLSOK/OKCMAR as distributed by MLS GRID
- $149,9902 bd3 ba1.2k sqft10033 Hefner Village Ter, Oklahoma City, OK 73162For SaleMLS ID #1243829, Kirsten McIntyre, Keller Williams Central OK. MLSOK/OKCMAR as distributed by MLS GRID
- $269,9003 bd2 ba2k sqft8321 NW 109th Ter, Oklahoma City, OK 73162For SaleMLS ID #1237857, David Jones, Metro First Realty. MLSOK/OKCMAR as distributed by MLS GRID
- $300,0003 bd3 ba2.3k sqft7409 NW 116th St, Oklahoma City, OK 73162For SaleMLS ID #1240749, Melisa Schuster, Ogle Real Estate Group LLC. MLSOK/OKCMAR as distributed by MLS GRID
- $249,9993 bd2 ba1.5k sqft9905 N Georgia Ave, Oklahoma City, OK 73120For SaleMLS ID #1240470, Kadee French, Keller Williams Central OK. MLSOK/OKCMAR as distributed by MLS GRID
- $257,5003 bd2 ba2.1k sqft4600 NW 62nd St, Oklahoma City, OK 73122For SaleMLS ID #1238102, Terri Barnett, Rhonda Bratton Homes. MLSOK/OKCMAR as distributed by MLS GRID
