Spacious NW OKC Home with Fresh Updates
Welcome to this well-maintained 4 bedroom, 2.5 bath home offering 2,459 square feet of comfortable living space in an established NW OKC neighborhood. With two living areas, a dedicated dining room, and a 2-car garage, this home is move-in ready with plenty of room to spread out.
The layout is one of the standout features, giving you flexible spaces for everyday living, hosting, working from home, or creating separate areas for relaxing and entertaining. The main living areas offer a practical flow, while the additional living space provides options for a playroom, media room, sitting area, or home office setup.
All four bedrooms are generously sized, giving everyone space of their own. The 2.5 bath layout adds convenience for busy mornings, guests, and daily routines.
Located in the Stonegate area with convenient access to shopping, dining, schools, and major routes, this home offers a strong combination of space, function, and move-in-ready appeal. If you have been looking for a larger home in a central NW OKC location, this one is worth a closer look.
Schedule your private tour today.
For sale
Price cut: $20K (7/31)
$259,500
2620 NW 113th St, Oklahoma City, OK 73120
4beds
2,459sqft
:
Get pre-qualified$1,701/mo
Single Family Residence
Built in 1964
9,043 Square Feet Lot
$-- Zestimate®
$106/sqft
$-- HOA
What's special
Dedicated dining room
- 31 days |
- 729 |
- 83 |
Zillow last checked:
Listing updated:
Listed by:
Rafael Justiz 405-531-9264,
Spearhead Realty Group LLC,
Cassi Justiz 806-549-8866,
Spearhead Realty Group LLC
Source: MLSOK/OKCMAR as distributed by MLS GRID,MLS#: 1238636
Facts & features
Interior
Bedrooms & bathrooms
- Bedrooms: 4
- Bathrooms: 3
- Full bathrooms: 2
- 1/2 bathrooms: 1
Heating
- Has Heating (Unspecified Type)
Cooling
- Has cooling: Yes
Features
- Number of fireplaces: 1
- Fireplace features: Wood Burning
Interior area
- Total structure area: 2,459
- Total interior livable area: 2,459 sqft
Property
Parking
- Total spaces: 2
- Parking features: Garage
- Garage spaces: 2
Features
- Levels: Two
- Stories: 2
- Patio & porch: Porch
Lot
- Size: 9,043 Square Feet
- Features: Interior Lot
Details
- Parcel number: 2620NW113th73120
- Special conditions: None
Construction
Type & style
- Home type: SingleFamily
- Architectural style: Craftsman
- Property subtype: Single Family Residence
Materials
- Brick & Frame
- Foundation: Slab
Condition
- Year built: 1964
Community & HOA
Location
- Region: Oklahoma City
Financial & listing details
- Price per square foot: $106/sqft
- Tax assessed value: $184,420
- Annual tax amount: $2,493
- Date on market: 7/9/2026
Estimated market value
Not available
Estimated sales range
Not available
Not available
Price history
| Date | Event | Price |
|---|---|---|
| 7/31/2026 | Price change | $259,500-7.2%$106/sqft |
Source:  MLSOK/OKCMAR as distributed by MLS GRID #1238636 Report a problem MLSOK/OKCMAR as distributed by MLS GRID #1238636 Report a problem | ||
| 7/9/2026 | Listed for sale | $279,500+107%$114/sqft |
Source: MLSOK/OKCMAR as distributed by MLS GRID #1238636 Report a problem | ||
| 4/22/2019 | Listing removed | $1,450$1/sqft |
Source: Ax Properties Report a problem | ||
| 2/24/2019 | Listed for rent | $1,450$1/sqft |
Source: Ax Properties Report a problem | ||
| 1/18/2019 | Sold | $135,000-4.9%$55/sqft |
Source: MLSOK/OKCMAR as distributed by MLS GRID #837010 Report a problem | ||
| 10/26/2018 | Price change | $141,999-2.7%$58/sqft |
Source: Briko, LLC #837010 Report a problem | ||
| 9/11/2018 | Price change | $145,999-7.6%$59/sqft |
Source: Briko, LLC #822586 Report a problem | ||
| 6/6/2018 | Listed for sale | $157,999+47.7%$64/sqft |
Source: Briko, LLC #822586 Report a problem | ||
| 1/25/2001 | Sold | $107,000$44/sqft |
Source: MLSOK/OKCMAR as distributed by MLS GRID #55258 Report a problem | ||
Public tax history
| Year | Property taxes | Tax assessment |
|---|---|---|
| 2025 | $2,493 +4.2% | $20,286 +5% |
| 2024 | $2,394 +5.9% | $19,320 +5% |
| 2023 | $2,260 +9.6% | $18,400 +5% |
| 2022 | $2,061 +4.9% | $17,523 +5% |
| 2021 | $1,964 +3.8% | $16,689 +5% |
| 2020 | $1,893 +30.1% | $15,895 +2.5% |
| 2019 | $1,455 -2.4% | $15,510 -2.4% |
| 2018 | $1,491 -19.5% | $15,895 -2.7% |
| 2017 | $1,851 | $16,334 +4.9% |
| 2016 | $1,851 +4.9% | $15,564 +2.8% |
| 2015 | $1,765 +3.6% | $15,145 +1.2% |
| 2014 | $1,704 | $14,969 +0.4% |
| 2013 | -- | $14,916 +0.5% |
| 2012 | -- | $14,849 -3.1% |
| 2011 | -- | $15,323 -1.3% |
| 2010 | -- | $15,518 +2.5% |
| 2009 | -- | $15,145 -0.1% |
| 2008 | -- | $15,161 +5% |
| 2007 | -- | $14,439 +5% |
| 2006 | -- | $13,751 +5% |
| 2005 | -- | $13,096 -88.5% |
| 2004 | $1,385 | $113,399 +809.2% |
| 2003 | -- | $12,473 +5% |
| 2002 | -- | $11,880 +16.8% |
| 2001 | -- | $10,171 -4.6% |
| 2000 | -- | $10,665 +11.2% |
| 1999 | -- | $9,590 |
Find assessor info on the county website
Monthly payment
Est. payment
Payment breakdown
Explore the cost of this home by adjusting the details. Changes won't be saved.Climate risks
Neighborhood: Stonegate
Nearby schools
GreatSchools rating
- 4/10Quail Creek Elementary SchoolGrades: PK-4Distance: 0.6 mi
- 2/10John Marshall Middle SchoolGrades: 5-8Distance: 1.5 mi
- 1/10John Marshall High SchoolGrades: 9-12Distance: 1.5 mi
Schools provided by the listing agent
- Elementary: Quail Creek ES
- Middle: John Marshall MS
- High: John Marshall HS
Source: MLSOK/OKCMAR as distributed by MLS GRID. This data may not be complete. We recommend contacting the local school district to confirm school assignments for this home.
- $210,4004 bd2 ba2.2k sqft2616 NW 113th St, Oklahoma City, OK 73120Off Market
- $220,0003 bd2 ba1.6k sqft2624 NW 113th St, Oklahoma City, OK 73120Sold
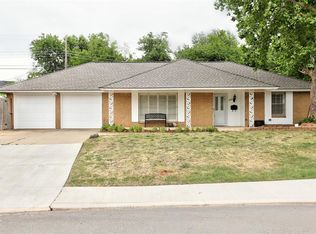
- $208,0003 bd2 ba1.5k sqft2701 NW 112th St, Oklahoma City, OK 73120Off Market

- $249,9004 bd3 ba2.3k sqft2705 NW 112th St, Oklahoma City, OK 73120Sold
- $221,1003 bd1 ba1.5k sqft2612 NW 113th St, Oklahoma City, OK 73120Off Market
- $138,0003 bd2 ba1.4k sqft2617 NW 112th St, Oklahoma City, OK 73120Sold
- $226,4004 bd2 ba2.2k sqft2628 NW 113th St, Oklahoma City, OK 73120Off Market
- $229,3003 bd1 ba2k sqft2709 NW 112th St, Oklahoma City, OK 73120Off Market
A local agent can set up tours, give advice and negotiate with sellers.
Similar homes
- $262,5003 bd3 ba2.1k sqft2201 NW 118th Ter, Oklahoma City, OK 73120For Sale
 MLS ID #1233801, Allison Bales, Heather & Company Realty Group. MLSOK/OKCMAR as distributed by MLS GRID
 - $260,0005 bd2 ba1.8k sqft1729 Gladstone Ter, Oklahoma City, OK 73120For Sale
 MLS ID #1241392, Ronald Sharp, Piedmont Home and Land LLC. MLSOK/OKCMAR as distributed by MLS GRID
 - $274,9004 bd3 ba2.5k sqft2621 NW 121st St, Oklahoma City, OK 73120For Sale
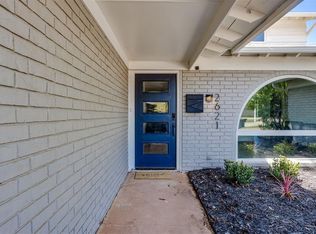 MLS ID #1208728, Necole Aflleje, ReMax Lifestyle. MLSOK/OKCMAR as distributed by MLS GRID
 - $229,9003 bd2 ba1.3k sqft1905 Plymouth Ln, Oklahoma City, OK 73120For Sale
 MLS ID #1243024, Chris Moore, C21/Judge Fite Edmond. MLSOK/OKCMAR as distributed by MLS GRID
 - $224,9903 bd2 ba1.4k sqft2624 NW 115th St, Oklahoma City, OK 73120For SaleMLS ID #1236812, Anya Mashaney, Spaces Real Estate. MLSOK/OKCMAR as distributed by MLS GRID
- $259,9003 bd2 ba1.7k sqft6700 N Harvard Ave, Oklahoma City, OK 73132For SaleMLS ID #1241857, Palmer Ferris, Block One Real Estate. MLSOK/OKCMAR as distributed by MLS GRID
- $259,9003 bd2 ba2.1k sqft8225 NW 112th Ter, Oklahoma City, OK 73162For SaleMLS ID #1240775, Robert Salmons, Entera Realty LLC. MLSOK/OKCMAR as distributed by MLS GRID
- $265,0003 bd2 ba1.7k sqft3213 NW 62nd St, Oklahoma City, OK 73112For SaleMLS ID #1232872, Eric Rognas, Rognas Team Realty/Management. MLSOK/OKCMAR as distributed by MLS GRID
- $264,5004 bd2 ba1.8k sqft5737 NW 47th St, Warr Acres, OK 73122For SaleMLS ID #1241855, Randa Alvarado, Heather & Company Realty Group. MLSOK/OKCMAR as distributed by MLS GRID
- $289,9004 bd2 ba2.2k sqft11017 Chancellor Ct, Yukon, OK 73099For SaleMLS ID #1243514, Poldi Lett, Providence Realty. MLSOK/OKCMAR as distributed by MLS GRID
- $259,7003 bd2 ba1.7k sqft3300 NW 61st St, Oklahoma City, OK 73112For SaleMLS ID #1223326, Abbie Davis, The Property Center LLC. MLSOK/OKCMAR as distributed by MLS GRID
- $325,0004 bd3 ba2.4k sqft10509 Eagle Ln, Oklahoma City, OK 73162For SaleMLS ID #1242940, Brie Green, Metro First Realty. MLSOK/OKCMAR as distributed by MLS GRID
- $260,0002 bd2 ba1.6k sqft6309 Smith Blvd, Oklahoma City, OK 73112For SaleMLS ID #1233204, Cody Crawford, McGraw REALTORS (BO). MLSOK/OKCMAR as distributed by MLS GRID
- $230,0004 bd2 ba2.5k sqft2532 NW 38th St, Oklahoma City, OK 73112For SaleMLS ID #1241187, Chadwick McKamie, Keller Williams Realty Elite. MLSOK/OKCMAR as distributed by MLS GRID
- $240,0003 bd2 ba1.5k sqft2109 NW 43rd St, Oklahoma City, OK 73112For SaleMLS ID #1235414, Homer Adams, Adams Family Real Estate LLC. MLSOK/OKCMAR as distributed by MLS GRID
- $224,9004 bd2 ba1.8k sqft5004 NW 61st Pl, Oklahoma City, OK 73122For SaleMLS ID #1222875, Robert Salmons, Entera Realty LLC. MLSOK/OKCMAR as distributed by MLS GRID
- $220,0003 bd2 ba1.6k sqft11712 N Shartel Ave, Oklahoma City, OK 73114For SaleMLS ID #1233972, Brandon Keener, Hamilwood Real Estate. MLSOK/OKCMAR as distributed by MLS GRID
- $265,0004 bd3 ba2.2k sqft9817 Grimsbey Ct, Oklahoma City, OK 73159For SaleMLS ID #1237755, Wendy Foreman, eXp Realty, LLC. MLSOK/OKCMAR as distributed by MLS GRID
- $249,9003 bd2 ba1.7k sqft5517 Timber Ln, Oklahoma City, OK 73111For SaleMLS ID #1240114, Amy Nolen, Spearhead Real Estate, LLC. MLSOK/OKCMAR as distributed by MLS GRID
- $299,0004 bd3 ba2.7k sqft6016 Marlow Ln, Oklahoma City, OK 73132For SaleMLS ID #1231893, Jennifer McCain, KBB Real Estate. MLSOK/OKCMAR as distributed by MLS GRID
