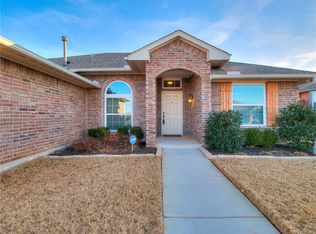
Welcome to this beautiful move-in ready four-bedroom, two-bathroom single-family home in the desirable Summerhill Phase I neighborhood.
Step inside to an inviting open-concept layout where the spacious living room features a cozy fireplace, setting the perfect tone for comfortable living. The functional floor plan seamlessly connects the main living areas to the kitchen, which boasts stunning granite countertops and an appealing mix of black and stainless steel appliances. Designed with an easy flow, the kitchen and dining areas overlook the large, fully fenced-in backyard, creating a perfect setup for outdoor activities and seamless indoor-outdoor living.
The primary suite serves as a private retreat, complete with its own dedicated primary bathroom and a large walk-in closet. Across the home, the practical design continues with durable vinyl, laminate, and tile flooring throughout, an attached two-car garage, and a dedicated laundry room for modern convenience.
Perfectly positioned for commuters, this property offers excellent proximity to the Kilpatrick Turnpike, allowing for a quick and effortless commute into Oklahoma City and the greater metro area. You will love the convenience of being just minutes away from local shopping, dining, and neighborhood parks.
Schedule your private showing today!
For sale
Price cut: $5K (8/6)
$254,900
11304 NW 99th St, Yukon, OK 73099
4beds
1,633sqft
Single Family Residence
Built in 2013
7,801 Square Feet Lot
$254,500 Zestimate®
$156/sqft
$10/mo HOA
What's special
Large walk-in closetInviting open-concept layoutLarge fully fenced-in backyardDedicated primary bathroomAttached two-car garageDedicated laundry roomStunning granite countertops
- 124 days
- 156
- 35
Zillow last checked:
Listing updated:
Listed by:
Robert Salmons 888-216-6364,
Entera Realty LLC
Source: MLSOK/OKCMAR as distributed by MLS GRID,MLS#: 1233462
Facts & features
Interior
Bedrooms & bathrooms
- Bedrooms: 4
- Bathrooms: 2
- Full bathrooms: 2
Heating
- Has Heating (Unspecified Type)
Cooling
- Has cooling: Yes
Appliances
- Included: Dishwasher, Disposal, Microwave
Features
- Flooring: Tile, Vinyl
- Number of fireplaces: 1
- Fireplace features: Gas Log
Interior area
- Total structure area: 1,633
- Total interior livable area: 1,633 sqft
Property
Parking
- Total spaces: 2
- Parking features: Garage
- Garage spaces: 2
Features
- Levels: One
- Stories: 1
- Patio & porch: Patio
Lot
- Size: 7,801 Square Feet
- Features: Interior Lot
Details
- Parcel number: 11304NW99th73099
- Special conditions: None
Construction
Type & style
- Home type: SingleFamily
- Architectural style: Traditional
- Property subtype: Single Family Residence
Materials
- Brick & Frame
- Foundation: Slab
- Roof: Composition
Condition
- Year built: 2013
Details
- Warranty included: Yes
Community & HOA
HOA
- Has HOA: Yes
- HOA fee: $125 annually
Location
- Region: Yukon
Financial & listing details
- Price per square foot: $156/sqft
- Tax assessed value: $253,590
- Annual tax amount: $3,663
- Date on market: 6/12/2026
- Listing terms: As is Condition,Cash,Conventional,Sell FHA or VA
Estimated market value
$254,500
$242,000 - $267,000
$1,759/mo
Price history
| Date | Event | Price |
|---|---|---|
| 8/6/2026 | Price change | $254,900-1.9%$156/sqft |
Source:  MLSOK/OKCMAR as distributed by MLS GRID #1233462 Report a problem MLSOK/OKCMAR as distributed by MLS GRID #1233462 Report a problem | ||
| 7/16/2026 | Price change | $259,900-1.9%$159/sqft |
Source: MLSOK/OKCMAR as distributed by MLS GRID #1233462 Report a problem | ||
| 6/12/2026 | Listed for sale | $264,900+20.5%$162/sqft |
Source: MLSOK/OKCMAR as distributed by MLS GRID #1233462 Report a problem | ||
| 4/26/2022 | Listing removed | -- |
Source: Zillow Rental Network Premium Report a problem | ||
| 4/11/2022 | Price change | $1,675+5%$1/sqft |
Source: Zillow Rental Network Premium Report a problem | ||
| 3/24/2022 | Listed for rent | $1,595$1/sqft |
Source: Zillow Rental Network Premium Report a problem | ||
| 2/25/2022 | Sold | $219,8000%$135/sqft |
Source: MLSOK/OKCMAR as distributed by MLS GRID #992668 Report a problem | ||
| 1/31/2022 | Pending sale | $219,900$135/sqft |
Source: MLSOK/OKCMAR as distributed by MLS GRID #992668 Report a problem | ||
| 1/28/2022 | Listed for sale | $219,900+29.4%$135/sqft |
Source: MLSOK/OKCMAR as distributed by MLS GRID #992668 Report a problem | ||
| 10/19/2015 | Sold | $169,900+0.2%$104/sqft |
Source: MLSOK/OKCMAR as distributed by MLS GRID #702101 Report a problem | ||
| 8/6/2015 | Listed for sale | $169,600+3.2%$104/sqft |
Source: Owner Report a problem | ||
| 10/8/2013 | Sold | $164,309-2.3%$101/sqft |
Source: MLSOK/OKCMAR as distributed by MLS GRID #516198 Report a problem | ||
| 8/6/2013 | Price change | $168,219+2.4%$103/sqft |
Source: Central Oklahoma Real Estate Group, Inc. #516198 Report a problem | ||
| 7/26/2013 | Listed for sale | $164,219$101/sqft |
Source: Central Oklahoma Real Estate Group, Inc. #516198 Report a problem | ||
| 6/7/2013 | Listing removed | $164,219$101/sqft |
Source: Central Oklahoma Real Estate Group, Inc. #516198 Report a problem | ||
| 6/1/2013 | Price change | $164,219+0.9%$101/sqft |
Source: Central Oklahoma Real Estate Group, Inc. #516198 Report a problem | ||
| 4/4/2013 | Listed for sale | $162,719$100/sqft |
Source: Central Oklahoma Real Estate Group, Inc. #516198 Report a problem | ||
Public tax history
| Year | Property taxes | Tax assessment |
|---|---|---|
| 2025 | $3,663 +2.7% | $30,431 +2.5% |
| 2024 | $3,567 +1.2% | $29,687 +1.4% |
| 2023 | $3,524 +40.5% | $29,266 +34.8% |
| 2022 | $2,508 +3.7% | $21,703 +3% |
| 2021 | $2,418 +4% | $21,070 +3% |
| 2020 | $2,326 +3.1% | $20,457 +3% |
| 2019 | $2,255 +3.1% | $19,861 +3% |
| 2018 | $2,188 +0.4% | $19,283 |
| 2017 | $2,179 | $19,283 -1.5% |
| 2016 | -- | $19,578 +1.8% |
| 2015 | -- | $19,226 |
| 2014 | -- | $19,226 +4210.8% |
| 2013 | -- | $446 |
| 2011 | -- | $446 |
| 2010 | -- | $446 |
| 2009 | -- | $446 |
Find assessor info on the county website
Monthly payment
Est. payment
Payment breakdown
Explore the cost of this home by adjusting the details. Changes won't be saved.Climate risks
Neighborhood: 73099
Nearby schools
Schools provided by the listing agent
- Elementary: Surrey Hills ES
- Middle: Yukon MS
- High: Yukon HS
Source: MLSOK/OKCMAR as distributed by MLS GRID. This data may not be complete. We recommend contacting the local school district to confirm school assignments for this home.
Similar homes
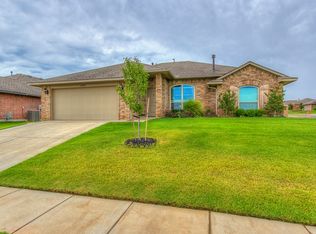
- $250,6003 bd2 ba1.5k sqft11212 NW 100th St, Yukon, OK 73099For Sale
 MLS ID #1239030, Mig Rozotto, KirkAngel, Inc.. MLSOK/OKCMAR as distributed by MLS GRID
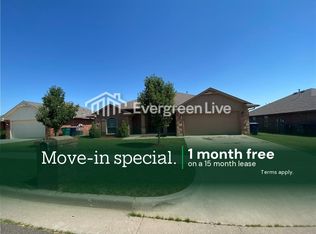
 - $249,9003 bd2 ba2k sqft9505 Timberwind Ln, Yukon, OK 73099For Sale
 MLS ID #1239299, Benjamin Michaud, Brix Realty. MLSOK/OKCMAR as distributed by MLS GRID
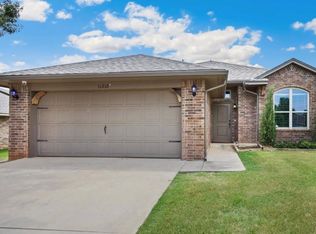
 - $215,0003 bd2 ba1.2k sqft9638 High Noon Rd, Yukon, OK 73099For Sale
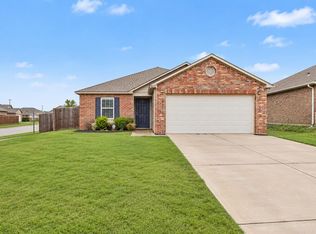 MLS ID #1252075, Brandon Toombs, The Ambassador Group Real Esta. MLSOK/OKCMAR as distributed by MLS GRID
 - $215,0003 bd2 ba1.3k sqft11105 NW 98th St, Yukon, OK 73099For Sale
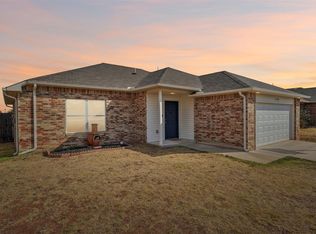 MLS ID #1251874, Elizabeth Ochoa, Better Homes And Gardens. MLSOK/OKCMAR as distributed by MLS GRID
