Completely remodeled and move-in ready, this beautiful 3 bed, 2 bath home in Westbury is ready to welcome its next owners! Step inside to a bright and inviting living room filled with natural light and anchored by a cozy fireplace. The open-concept kitchen is designed for both everyday living and entertaining, featuring a gas range, abundant counter space, and plenty of cabinetry to keep everything organized. The spacious primary suite offers a relaxing retreat with an en suite bathroom complete with dual vanities, a soaking tub, a large walk-in shower, and generous storage. The secondary bedrooms are comfortably sized and share a beautifully updated full bathroom. Outside, you’ll find a spacious backyard with a covered patio—perfect for grilling, relaxing, or enjoying Oklahoma evenings. Conveniently located in the highly desirable Mustang School District with quick access to I-40, Highway 152, the Turnpike, plus shopping, dining, and entertainment just minutes away.
For sale
$274,000
10333 Glascow Dr, Yukon, OK 73099
3beds
1,587sqft
Single Family Residence
Built in 1977
7,392 Square Feet Lot
$-- Zestimate®
$173/sqft
$-- HOA
What's special
Large walk-in showerGas rangeSpacious primary suiteDual vanitiesEn suite bathroomSoaking tubGenerous storage
- 22 days |
- 777 |
- 43 |
Likely to sell faster than
Zillow last checked:
Listing updated:
Listed by:
Eva Phillips 405-209-5532,
Keller Williams Realty Elite,
Jared Wooten 316-992-2786,
Keller Williams Realty Elite
Source: MLSOK/OKCMAR as distributed by MLS GRID,MLS#: 1241013
Facts & features
Interior
Bedrooms & bathrooms
- Bedrooms: 3
- Bathrooms: 2
- Full bathrooms: 2
Heating
- Has Heating (Unspecified Type)
Cooling
- Has cooling: Yes
Appliances
- Included: Free-Standing Electric Oven, Free-Standing Gas Range
Features
- Number of fireplaces: 1
- Fireplace features: Gas Log
Interior area
- Total structure area: 1,587
- Total interior livable area: 1,587 sqft
Property
Parking
- Total spaces: 2
- Parking features: Garage
- Garage spaces: 2
Features
- Levels: One
- Stories: 1
- Patio & porch: Porch, Patio
Lot
- Size: 7,392 Square Feet
- Features: Corner Lot
Details
- Parcel number: 10333NONEGlascow73099
- Special conditions: None
Construction
Type & style
- Home type: SingleFamily
- Architectural style: Traditional
- Property subtype: Single Family Residence
Materials
- Frame, Stone
- Foundation: Slab
- Roof: Composition
Condition
- Year built: 1977
Community & HOA
Location
- Region: Yukon
Financial & listing details
- Price per square foot: $173/sqft
- Tax assessed value: $207,863
- Annual tax amount: $1,705
- Date on market: 7/25/2026
Estimated market value
Not available
Estimated sales range
Not available
Not available
Price history
| Date | Event | Price |
|---|---|---|
| 7/25/2026 | Listed for sale | $274,000+95.7%$173/sqft |
Source:  MLSOK/OKCMAR as distributed by MLS GRID #1241013 Report a problem MLSOK/OKCMAR as distributed by MLS GRID #1241013 Report a problem | ||
| 5/7/2026 | Sold | $140,000$88/sqft |
Source: Public Record Report a problem | ||
Public tax history
| Year | Property taxes | Tax assessment |
|---|---|---|
| 2025 | $1,705 +4.5% | $15,572 +3% |
| 2024 | $1,632 +5.4% | $15,119 +3% |
| 2023 | $1,549 +1.7% | $14,679 +3% |
| 2022 | $1,523 +3.6% | $14,252 +3% |
| 2021 | $1,470 +2.2% | $13,836 +3% |
| 2020 | $1,438 +3.3% | $13,434 +3% |
| 2019 | $1,392 +1.4% | $13,042 +3% |
| 2018 | $1,373 +4.6% | $12,663 +3% |
| 2017 | $1,312 +3.6% | $12,294 +1.8% |
| 2016 | $1,267 | $12,078 +4.2% |
| 2015 | $1,267 -0.3% | $11,588 -2.5% |
| 2014 | $1,271 | $11,883 +1.3% |
| 2013 | -- | $11,734 +3% |
| 2011 | -- | $11,392 +0.4% |
| 2010 | -- | $11,351 +5% |
| 2009 | -- | $10,811 +10.2% |
| 2008 | -- | $9,806 |
| 2007 | $1,008 | -- |
| 2006 | -- | -- |
| 2005 | $875 | -- |
| 2004 | $875 -2.2% | $74,117 |
| 2003 | $894 | $74,117 |
| 2002 | $894 | $74,117 |
Find assessor info on the county website
Monthly payment
Est. payment
Payment breakdown
Explore the cost of this home by adjusting the details. Changes won't be saved.Climate risks
Neighborhood: 73099
Nearby schools
GreatSchools rating
- 7/10Mustang Creek Elementary SchoolGrades: PK-4Distance: 0.6 mi
- 9/10Mustang North Middle SchoolGrades: 7-8Distance: 0.7 mi
- 8/10Mustang High SchoolGrades: 9-12Distance: 4.8 mi
Schools provided by the listing agent
- Elementary: Mustang Creek ES
- Middle: Mustang North MS
- High: Mustang HS
Source: MLSOK/OKCMAR as distributed by MLS GRID. This data may not be complete. We recommend contacting the local school district to confirm school assignments for this home.
- $219,4003 bd2 ba1.5k sqft10329 Glascow Dr, Yukon, OK 73099Off Market
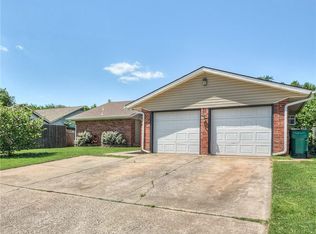
- $205,4003 bd2 ba1.4k sqft10328 Fairfax Ln, Yukon, OK 73099Off Market

- $211,6003 bd2 ba1.5k sqft10401 Glascow Dr, Yukon, OK 73099Off Market
- $213,7003 bd2 ba1.5k sqft10324 Fairfax Ln, Yukon, OK 73099Off Market
- $213,0003 bd2 ba1.5k sqft10325 Glascow Dr, Yukon, OK 73099Off Market
- $180,3003 bd1 ba1.4k sqft10334 Fairfax Ln, Yukon, OK 73099Off Market
- $220,9003 bd2 ba1.4k sqft1400 Danbury Pl, Yukon, OK 73099Off Market
- $219,9003 bd2 ba1.5k sqft10320 Fairfax Ln, Yukon, OK 73099Off Market
A local agent can set up tours, give advice and negotiate with sellers.
Similar homes
- $265,0003 bd2 ba1.7k sqft11707 Sagamore Dr, Yukon, OK 73099For Sale
 MLS ID #1239894, Jacqueline Smith, Real Estate Connections GK LLC. MLSOK/OKCMAR as distributed by MLS GRID
 - $260,0003 bd3 ba1.8k sqft11616 Sagamore Dr, Yukon, OK 73099For Sale
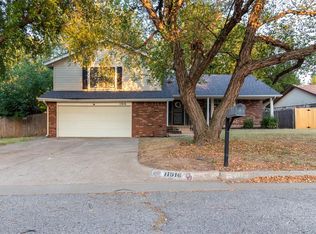 MLS ID #1242214, Jessica Burpo, JSK Endeavors LLC (BO). MLSOK/OKCMAR as distributed by MLS GRID
 - $245,0003 bd2 ba1.3k sqft12332 SW 12th St, Yukon, OK 73099For Sale
 MLS ID #1235598, Amanda Taylor, Stetson Bentley Realty LLC. MLSOK/OKCMAR as distributed by MLS GRID
 - $235,0003 bd2 ba1.6k sqft1030 Walsh Ln, Yukon, OK 73099For Sale
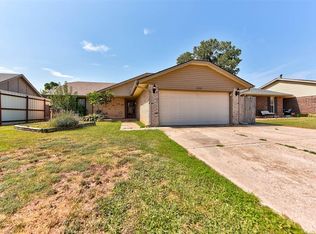 MLS ID #1241946, Keri Gray, KG Realty LLC. MLSOK/OKCMAR as distributed by MLS GRID
 - $229,9003 bd2 ba2k sqft11832 Sagamore Dr, Yukon, OK 73099For SaleMLS ID #1230513, Paige Igert, KG Realty LLC. MLSOK/OKCMAR as distributed by MLS GRID
- $235,0004 bd3 ba1.4k sqft201 Dianna Dr, Yukon, OK 73099For SaleMLS ID #1241938, Jiby Varughese, Capital Real Estate - MWC. MLSOK/OKCMAR as distributed by MLS GRID
- $265,0003 bd3 ba2.2k sqft11712 NW 120th St, Yukon, OK 73099For SaleMLS ID #1238073, Benjamin Tubbs, Atrium Realty, LLC. MLSOK/OKCMAR as distributed by MLS GRID
- $269,0004 bd2 ba1.7k sqft7709 NW 26th St, Bethany, OK 73008For SaleMLS ID #1233044, Brian Kessler, Keller Williams Realty Elite. MLSOK/OKCMAR as distributed by MLS GRID
- $274,9004 bd2 ba1.7k sqft7400 Lakewood Dr, Mustang, OK 73064For SaleMLS ID #1228524, Emily Moses, Keller Williams Realty Elite. MLSOK/OKCMAR as distributed by MLS GRID
- $259,9003 bd2 ba1.7k sqft6700 N Harvard Ave, Oklahoma City, OK 73132For SaleMLS ID #1241857, Palmer Ferris, Block One Real Estate. MLSOK/OKCMAR as distributed by MLS GRID
- $275,0003 bd2 ba1.9k sqft1501 Carlton Way, Oklahoma City, OK 73120For SaleMLS ID #1242681, Evan Roberts, Keller Williams Central OK. MLSOK/OKCMAR as distributed by MLS GRID
- $230,0003 bd2 ba1.4k sqft6736 Cherry Pl, Oklahoma City, OK 73127For SaleMLS ID #1230798, Stephen Franz, Elite Real Estate & Dev.. MLSOK/OKCMAR as distributed by MLS GRID
- $165,0003 bd1 ba920 sqft102 Belisle Ave, Yukon, OK 73099For SaleMLS ID #1242381, Michael Bentley, Black Label Realty. MLSOK/OKCMAR as distributed by MLS GRID
- $245,0003 bd2 ba1.8k sqft5025 NW 19th St, Oklahoma City, OK 73127For SaleMLS ID #1238094, Terri Boushon, Thunder Ridge Realty -BO. MLSOK/OKCMAR as distributed by MLS GRID
- $265,0003 bd2 ba1.3k sqft3613 NW 53rd St, Oklahoma City, OK 73112For SaleMLS ID #1238363, Melissa Farrow, Salt Real Estate Inc. MLSOK/OKCMAR as distributed by MLS GRID
- $285,0003 bd2 ba1.6k sqft2704 NW 110th St, Oklahoma City, OK 73120For SaleMLS ID #1243557, Edson Trejo, LRE Realty, LLC. MLSOK/OKCMAR as distributed by MLS GRID
- $255,0003 bd2 ba1.7k sqft1431 Pickford Ln, Oklahoma City, OK 73159For SaleMLS ID #1242974, John Gassen, Wise Oak Realty LLC. MLSOK/OKCMAR as distributed by MLS GRID
- $269,9003 bd2 ba1.4k sqft1205 E Oak St, El Reno, OK 73036For SaleMLS ID #1243609, Ann Wiggins, Cultivate Real Estate. MLSOK/OKCMAR as distributed by MLS GRID
- $275,0003 bd2 ba1.7k sqft1617 Shadow Ct, Edmond, OK 73013For SaleMLS ID #1242897, Ryan Litz, Keller Williams Central OK. MLSOK/OKCMAR as distributed by MLS GRID
- $264,7503 bd2 ba1.7k sqft3213 NW 62nd St, Oklahoma City, OK 73112For SaleMLS ID #1232872, Eric Rognas, Rognas Team Realty/Management. MLSOK/OKCMAR as distributed by MLS GRID
