Every detail works harder in this thoughtfully designed, move-in-ready home! Offering 3 bedrooms, 2 bathrooms and 1,480 sq. ft., the open floor plan blends quality craftsmanship, everyday comfort and energy-efficient living. The kitchen features custom cabinetry with full-length pull-out drawers, granite countertops, under-cabinet lighting, a sink tilt-out and an impressive walk-in pantry. Ceramic tile flows throughout the home, complemented by recessed dimmable lighting, custom blinds and lighted closets. Both bathrooms include built-in heaters for extra comfort on chilly mornings. Additional highlights include R-38 attic insulation, a tankless water heater, generator connection and a fully insulated garage with OSB-lined walls. The garage opens conveniently into the laundry and mudroom, both enhanced with motion-sensor lighting. Outside, enjoy a Class IV impact-resistant roof, new wood-stained fence, gutters, photocell-controlled exterior lighting and a spacious new concrete patio ready for grilling, entertaining or relaxing. This home has been rebuilt and square footage added. The Sellers are offering a one-year Home Warranty at $900.00 to the new Owners! Quality, convenience and low-maintenance living—all in one exceptional home!
For sale
Price cut: $10K (9/9)
$259,900
1205 E Oak St, El Reno, OK 73036
3beds
1,418sqft
Single Family Residence
Built in 1940
6,499 Square Feet Lot
$253,800 Zestimate®
$183/sqft
$-- HOA
What's special
Quality craftsmanshipOpen floor planNew wood-stained fenceEnergy-efficient livingCustom blindsGranite countertopsRecessed dimmable lighting
- 43 days
- 143
- 7
Zillow last checked:
Listing updated:
Listed by:
Ann Wiggins 405-881-0001,
Cultivate Real Estate
Source: MLSOK/OKCMAR as distributed by MLS GRID,MLS#: 1243609
Facts & features
Interior
Bedrooms & bathrooms
- Bedrooms: 3
- Bathrooms: 2
- Full bathrooms: 2
Heating
- Has Heating (Unspecified Type)
Cooling
- Has cooling: Yes
Appliances
- Included: Gas Oven, Free-Standing Gas Range
Features
- Paint Woodwork
- Flooring: Tile
- Has fireplace: No
- Fireplace features: None
Interior area
- Total structure area: 1,418
- Total interior livable area: 1,418 sqft
Property
Parking
- Total spaces: 1
- Parking features: Concrete
- Garage spaces: 1
Features
- Levels: One
- Stories: 1
- Exterior features: Rain Gutters
- Fencing: Wood
Lot
- Size: 6,499 Square Feet
- Features: Interior Lot
Details
- Parcel number: 1205EOak73036
- Special conditions: None
Construction
Type & style
- Home type: SingleFamily
- Architectural style: Bungalow,Craftsman
- Property subtype: Single Family Residence
Materials
- Other
- Foundation: Conventional
- Roof: Composition
Condition
- Year built: 1940
Details
- Warranty included: Yes
Utilities & green energy
- Utilities for property: Cable Available, High Speed Internet, Public
Community & HOA
Location
- Region: El Reno
Financial & listing details
- Price per square foot: $183/sqft
- Tax assessed value: $86,922
- Annual tax amount: $407
- Date on market: 8/10/2026
- Electric utility on property: Yes
Estimated market value
$253,800
$241,000 - $266,000
$1,466/mo
Price history
| Date | Event | Price |
|---|---|---|
| 9/9/2026 | Price change | $259,900-3.7%$183/sqft |
Source:  MLSOK/OKCMAR as distributed by MLS GRID #1243609 Report a problem MLSOK/OKCMAR as distributed by MLS GRID #1243609 Report a problem | ||
| 8/10/2026 | Listed for sale | $269,900-1.8%$190/sqft |
Source: MLSOK/OKCMAR as distributed by MLS GRID #1243609 Report a problem | ||
| 8/10/2026 | Listing removed | -- |
Source: Owner Report a problem | ||
| 7/13/2026 | Price change | $274,900-1.8%$194/sqft |
Source: Owner Report a problem | ||
| 6/25/2026 | Listed for sale | $279,900+2699%$197/sqft |
Source: Owner Report a problem | ||
| 5/10/1995 | Sold | $10,000$7/sqft |
Source: Agent Provided Report a problem | ||
Public tax history
| Year | Property taxes | Tax assessment |
|---|---|---|
| 2025 | $407 +6% | $3,821 +5% |
| 2024 | $384 -1.5% | $3,639 |
| 2023 | $390 -0.3% | $3,639 |
| 2022 | $391 +2.1% | $3,639 +4.7% |
| 2021 | $383 +1.3% | $3,477 |
| 2020 | $378 -4.3% | $3,477 |
| 2019 | $395 +5.9% | $3,477 +5% |
| 2018 | $373 +1.6% | $3,311 +3.6% |
| 2017 | $367 | $3,196 |
| 2016 | -- | $3,196 +10.2% |
| 2015 | -- | $2,899 +5% |
| 2014 | -- | $2,761 +5% |
| 2013 | -- | $2,629 |
| 2011 | -- | $2,629 +0.2% |
| 2010 | -- | $2,624 +5% |
| 2009 | -- | $2,499 -84.7% |
| 2004 | $192 +6.7% | $16,321 +10.2% |
| 2003 | $180 | $14,804 |
| 2002 | $180 | $14,804 +733.6% |
| 2001 | -- | $1,776 |
Find assessor info on the county website
Monthly payment
Est. payment
Payment breakdown
Explore the cost of this home by adjusting the details. Changes won't be saved.Climate risks
Neighborhood: 73036
Nearby schools
Schools provided by the listing agent
- Elementary: Hillcrest ES,Leslie F Roblyer Learning Ctr,Lincol
- Middle: Etta Dale JHS
- High: El Reno HS
Source: MLSOK/OKCMAR as distributed by MLS GRID. This data may not be complete. We recommend contacting the local school district to confirm school assignments for this home.
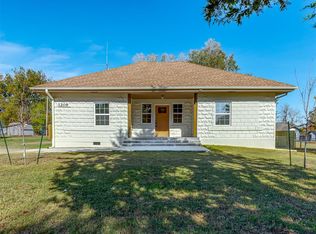
Similar homes
- $254,9003 bd2 ba1.7k sqft818 SW 26th Pl, El Reno, OK 73036For Sale
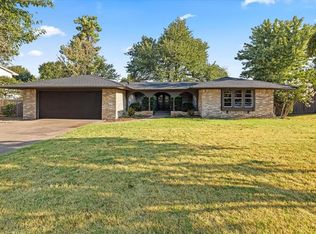 MLS ID #1246326, Kyra Escott, Murphy Real Estate. MLSOK/OKCMAR as distributed by MLS GRID
 - $229,7003 bd2 ba1.6k sqft504 SW 26th Pl, El Reno, OK 73036For Sale
 MLS ID #1245804, Kamara Gatz, Gatz Homestead Realty LLC. MLSOK/OKCMAR as distributed by MLS GRID
 - $235,0003 bd2 ba1.4k sqft207 N K Ave, El Reno, OK 73036For Sale
 MLS ID #1236190, Ann Wiggins, Cultivate Real Estate. MLSOK/OKCMAR as distributed by MLS GRID
 - $179,9003 bd1 ba1.1k sqft220 N M Ave, El Reno, OK 73036For Sale
 MLS ID #1242688, Casey Trejo, Cultivate Real Estate. MLSOK/OKCMAR as distributed by MLS GRID
