Completely renovated from the studs up, this 1940 home has been brought back to life with quality updates while keeping its original charm. Offering 3 bedrooms, 2 bathrooms, and 1,572 square feet, this home is clean, move in ready, and thoughtfully updated throughout. Inside, you'll find two living areas, a formal dining room, and a primary suite with a spacious ensuite bathroom featuring smart LED mirrors. Updates include new windows, flooring, paint, fixtures, hardware, a new electrical panel, AC condenser, a stucco exterior, and much more! The refrigerator stays with the home, and the seller will install a brand new roof prior to closing. Situated on a corner lot near the heart of El Reno, you'll enjoy convenient access to local shops, restaurants, and community events. If you've been looking for a home with all the major updates already completed, this one is definitely worth a look!
For sale
Price cut: $5K (9/4)
$175,000
421 N Barker Ave, El Reno, OK 73036
3beds
1,572sqft
Single Family Residence
Built in 1940
4,286 Square Feet Lot
$172,700 Zestimate®
$111/sqft
$-- HOA
What's special
Corner lotFormal dining roomQuality updatesStucco exteriorSmart led mirrorsNew windows
- 86 days
- 271
- 27
Zillow last checked:
Listing updated:
Listed by:
Ana Harding 918-273-8418,
eXp Realty, LLC
Source: MLSOK/OKCMAR as distributed by MLS GRID,MLS#: 1237321
Facts & features
Interior
Bedrooms & bathrooms
- Bedrooms: 3
- Bathrooms: 2
- Full bathrooms: 2
Heating
- Has Heating (Unspecified Type)
Cooling
- Has cooling: Yes
Features
- Flooring: Combination, Laminate, Tile
- Has fireplace: No
- Fireplace features: None
Interior area
- Total structure area: 1,572
- Total interior livable area: 1,572 sqft
Property
Features
- Levels: One
- Stories: 1
- Exterior features: None
Lot
- Size: 4,286 Square Feet
- Features: Corner Lot
Details
- Parcel number: 421NBarker73036
- Special conditions: None
Construction
Type & style
- Home type: SingleFamily
- Architectural style: Other
- Property subtype: Single Family Residence
Materials
- Stucco
- Foundation: Combination
- Roof: Composition
Condition
- Year built: 1940
Community & HOA
Location
- Region: El Reno
Financial & listing details
- Price per square foot: $111/sqft
- Tax assessed value: $32,931
- Annual tax amount: $385
- Date on market: 6/30/2026
Estimated market value
$172,700
$164,000 - $181,000
$1,328/mo
Price history
| Date | Event | Price |
|---|---|---|
| 9/4/2026 | Price change | $175,000-2.8%$111/sqft |
Source:  MLSOK/OKCMAR as distributed by MLS GRID #1237321 Report a problem MLSOK/OKCMAR as distributed by MLS GRID #1237321 Report a problem | ||
| 8/11/2026 | Price change | $180,000-4.8%$115/sqft |
Source: MLSOK/OKCMAR as distributed by MLS GRID #1237321 Report a problem | ||
| 7/19/2026 | Price change | $189,000-3.1%$120/sqft |
Source: MLSOK/OKCMAR as distributed by MLS GRID #1237321 Report a problem | ||
| 6/30/2026 | Listed for sale | $195,000+219.7%$124/sqft |
Source: MLSOK/OKCMAR as distributed by MLS GRID #1237321 Report a problem | ||
| 3/5/2026 | Sold | $61,000-11.6%$39/sqft |
Source: MLSOK/OKCMAR as distributed by MLS GRID #1190794 Report a problem | ||
| 2/6/2026 | Pending sale | $69,000$44/sqft |
Source: MLSOK/OKCMAR as distributed by MLS GRID #1190794 Report a problem | ||
| 2/2/2026 | Listed for sale | $69,000$44/sqft |
Source: MLSOK/OKCMAR as distributed by MLS GRID #1190794 Report a problem | ||
| 1/31/2026 | Pending sale | $69,000$44/sqft |
Source: MLSOK/OKCMAR as distributed by MLS GRID #1190794 Report a problem | ||
| 1/20/2026 | Price change | $69,000-8%$44/sqft |
Source: MLSOK/OKCMAR as distributed by MLS GRID #1190794 Report a problem | ||
| 10/17/2025 | Price change | $75,000-5.1%$48/sqft |
Source: MLSOK/OKCMAR as distributed by MLS GRID #1190794 Report a problem | ||
| 9/10/2025 | Listed for sale | $79,000+426.7%$50/sqft |
Source: MLSOK/OKCMAR as distributed by MLS GRID #1190794 Report a problem | ||
| 1/29/1999 | Sold | $15,000$10/sqft |
Source: Agent Provided Report a problem | ||
Public tax history
| Year | Property taxes | Tax assessment |
|---|---|---|
| 2025 | $385 +6.1% | $3,613 +5% |
| 2024 | $363 +3.4% | $3,441 +5% |
| 2023 | $351 +4.5% | $3,277 +5% |
| 2022 | $336 +1.8% | $3,121 +4.3% |
| 2021 | $330 +1.2% | $2,992 |
| 2020 | $326 -0.9% | $2,992 +3.2% |
| 2019 | $329 +5.8% | $2,899 +5% |
| 2018 | $311 -1.9% | $2,761 |
| 2017 | $317 | $2,761 -4.6% |
| 2016 | -- | $2,895 +1.7% |
| 2015 | -- | $2,848 -6.9% |
| 2014 | -- | $3,060 -14.9% |
| 2013 | -- | $3,596 +1% |
| 2011 | -- | $3,562 +5% |
| 2010 | -- | $3,392 +5% |
| 2009 | -- | $3,231 +10.2% |
| 2008 | -- | $2,931 |
| 2007 | $294 | -- |
| 2006 | -- | -- |
| 2005 | $248 | -- |
| 2004 | $248 +6.6% | $21,096 +10.3% |
| 2003 | $232 | $19,134 |
| 2002 | $232 | $19,134 +733% |
| 2001 | -- | $2,297 |
Find assessor info on the county website
Monthly payment
Est. payment
Payment breakdown
Explore the cost of this home by adjusting the details. Changes won't be saved.Climate risks
Neighborhood: 73036
Nearby schools
Schools provided by the listing agent
- Elementary: Rose Witcher ES
- Middle: Etta Dale JHS
- High: El Reno HS
Source: MLSOK/OKCMAR as distributed by MLS GRID. This data may not be complete. We recommend contacting the local school district to confirm school assignments for this home.
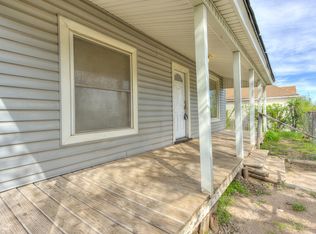
Similar homes
- $179,9003 bd1 ba1.1k sqft220 N M Ave, El Reno, OK 73036For Sale
 MLS ID #1242688, Casey Trejo, Cultivate Real Estate. MLSOK/OKCMAR as distributed by MLS GRID
 - $182,7003 bd2 ba1.4k sqft2722 S Estate Dr, El Reno, OK 73036For Sale
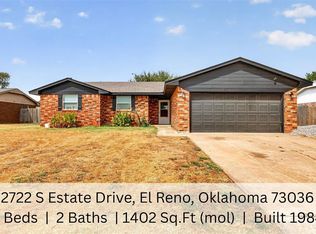 MLS ID #1245790, Lara White, Modern Abode Realty. MLSOK/OKCMAR as distributed by MLS GRID
 - $160,0002 bd1 ba1.1k sqft620 S Ellison Ave, El Reno, OK 73036For Sale
 MLS ID #1242470, Karl Oltermann, Coldwell Banker Select. MLSOK/OKCMAR as distributed by MLS GRID
 - $189,0003 bd2 ba1.2k sqft1805 Schooner Rd, El Reno, OK 73036For Sale
 MLS ID #1233075, Aimee Coulter, Modern Abode Realty. MLSOK/OKCMAR as distributed by MLS GRID
