Welcome home to this adorable and incredibly well-cared-for 3-bedroom, 2-bath home in Settlers Crossing! Built in 2023, this home has been beautifully maintained and it shows from the moment you walk through the door. With 1,313 sq ft, the split floor plan offers a comfortable, functional layout with an open living, dining, and kitchen area that feels warm and inviting. The kitchen offers plenty of workspace and storage and flows seamlessly into the main living areas, making it perfect for everyday living or entertaining. The primary suite provides a private retreat with a spacious closet, while two additional bedrooms offer flexibility for guests, family, or a home office. Outside, enjoy the open patio, manageable backyard, and attached 2-car garage. Cute, clean, and truly move-in ready, this is one you’ll want to see in person!
For sale
$199,900
1316 Chuck Wagon Dr, El Reno, OK 73036
3beds
1,313sqft
Single Family Residence
Built in 2023
5,993 Square Feet Lot
$198,500 Zestimate®
$152/sqft
$13/mo HOA
What's special
Warm and invitingSplit floor planManageable backyardOpen patioSpacious closet
- 4 days
- 89
- 11
Likely to sell faster than
Zillow last checked:
Listing updated:
Listed by:
Gordon Watson 405-210-6886,
Hamilwood Real Estate
Source: MLSOK/OKCMAR as distributed by MLS GRID,MLS#: 1251594
Facts & features
Interior
Bedrooms & bathrooms
- Bedrooms: 3
- Bathrooms: 2
- Full bathrooms: 2
Heating
- Has Heating (Unspecified Type)
Cooling
- Has cooling: Yes
Features
- Has fireplace: No
- Fireplace features: None
Interior area
- Total structure area: 1,313
- Total interior livable area: 1,313 sqft
Property
Parking
- Total spaces: 2
- Parking features: Concrete
- Garage spaces: 2
Features
- Levels: One
- Stories: 1
Lot
- Size: 5,993 Square Feet
- Features: Interior Lot
Details
- Parcel number: 1316NONEChuckWagon73036
- Special conditions: None
Construction
Type & style
- Home type: SingleFamily
- Architectural style: Traditional
- Property subtype: Single Family Residence
Materials
- Brick & Frame
- Foundation: Pillar/Post/Pier
- Roof: Composition
Condition
- Year built: 2023
Details
- Builder name: Rausch Coleman Homes
Community & HOA
HOA
- Has HOA: Yes
- Services included: Common Area Maintenance
- HOA fee: $150 annually
Location
- Region: El Reno
Financial & listing details
- Price per square foot: $152/sqft
- Tax assessed value: $186,586
- Annual tax amount: $2,196
- Date on market: 10/5/2026
- Listing terms: Cash,Conventional,Sell FHA or VA
Estimated market value
$198,500
$189,000 - $208,000
$1,513/mo
Price history
| Date | Event | Price |
|---|---|---|
| 10/5/2026 | Listed for sale | $199,900+0%$152/sqft |
Source:  MLSOK/OKCMAR as distributed by MLS GRID #1251594 Report a problem MLSOK/OKCMAR as distributed by MLS GRID #1251594 Report a problem | ||
| 9/1/2026 | Listing removed | $199,899$152/sqft |
Source: MLSOK/OKCMAR as distributed by MLS GRID #1224024 Report a problem | ||
| 7/8/2026 | Price change | $199,899-0.1%$152/sqft |
Source: MLSOK/OKCMAR as distributed by MLS GRID #1224024 Report a problem | ||
| 4/14/2026 | Listed for sale | $199,999-1.5%$152/sqft |
Source: MLSOK/OKCMAR as distributed by MLS GRID #1224024 Report a problem | ||
| 11/11/2025 | Listing removed | $203,000$155/sqft |
Source: MLSOK/OKCMAR as distributed by MLS GRID #1174618 Report a problem | ||
| 9/17/2025 | Price change | $203,000-3.1%$155/sqft |
Source: MLSOK/OKCMAR as distributed by MLS GRID #1174618 Report a problem | ||
| 7/12/2025 | Price change | $209,500-0.2%$160/sqft |
Source: MLSOK/OKCMAR as distributed by MLS GRID #1174618 Report a problem | ||
| 6/7/2025 | Listed for sale | $210,000+16.8%$160/sqft |
Source: MLSOK/OKCMAR as distributed by MLS GRID #1174618 Report a problem | ||
| 8/7/2023 | Sold | $179,751$137/sqft |
Source: MLSOK/OKCMAR as distributed by MLS GRID #1060255 Report a problem | ||
| 5/3/2023 | Pending sale | $179,751$137/sqft |
Source: MLSOK/OKCMAR as distributed by MLS GRID #1060255 Report a problem | ||
| 5/3/2023 | Listed for sale | $179,7510%$137/sqft |
Source: MLSOK/OKCMAR as distributed by MLS GRID #1060255 Report a problem | ||
| 4/10/2023 | Listing removed | -- |
Source: Rausch Coleman Homes Report a problem | ||
| 4/3/2023 | Price change | $179,774-11.6%$137/sqft |
Source: Rausch Coleman Homes Report a problem | ||
| 3/8/2023 | Price change | $203,274+0.2%$155/sqft |
Source: MLSOK/OKCMAR as distributed by MLS GRID #1048641 Report a problem | ||
| 2/10/2023 | Listed for sale | $202,882+0%$155/sqft |
Source: Rausch Coleman Homes Report a problem | ||
| 9/7/2022 | Listing removed | -- |
Source: Rausch Coleman Homes Report a problem | ||
| 8/25/2022 | Listed for sale | $202,830$154/sqft |
Source: Rausch Coleman Homes Report a problem | ||
Public tax history
| Year | Property taxes | Tax assessment |
|---|---|---|
| 2025 | $2,196 +1.2% | $21,630 +0.2% |
| 2024 | $2,170 +4946.5% | $21,586 +5310% |
| 2023 | $43 | $399 |
| 2022 | -- | -- |
Find assessor info on the county website
Monthly payment
Est. payment
Payment breakdown
Explore the cost of this home by adjusting the details. Changes won't be saved.Climate risks
Neighborhood: 73036
Nearby schools
Schools provided by the listing agent
- Elementary: Hillcrest ES
- Middle: Etta Dale JHS
- High: El Reno HS
Source: MLSOK/OKCMAR as distributed by MLS GRID. This data may not be complete. We recommend contacting the local school district to confirm school assignments for this home.
Similar homes
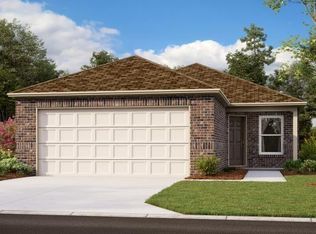
- $210,0003 bd2 ba1.2k sqft1400 Land Run Way, El Reno, OK 73036For Sale
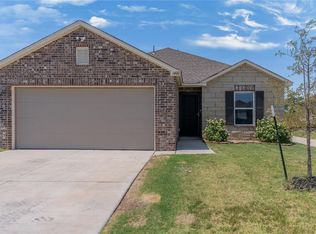 MLS ID #1243895, Tara Levinson, LRE Realty, LLC. MLSOK/OKCMAR as distributed by MLS GRID
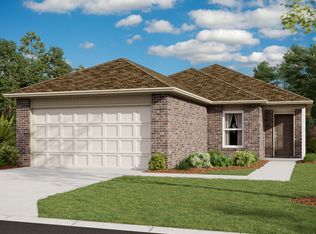
 - $215,0003 bd2 ba1.4k sqft1849 Land Run Dr, El Reno, OK 73036For Sale
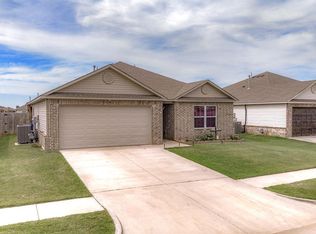 MLS ID #1241956, Sarah Keefer, LUXE Realty Collective. MLSOK/OKCMAR as distributed by MLS GRID
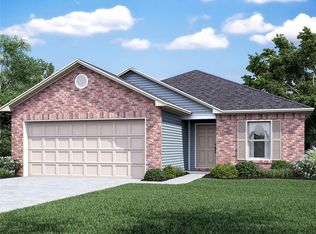
 - $189,0003 bd2 ba1.2k sqft1805 Schooner Rd, El Reno, OK 73036For Sale
 MLS ID #1233075, Aimee Coulter, Modern Abode Realty. MLSOK/OKCMAR as distributed by MLS GRID
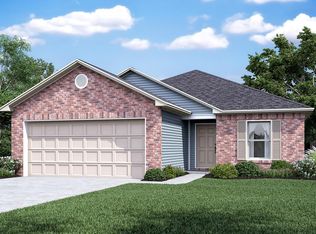
 - $220,0003 bd2 ba1.4k sqft1501 Land Run Way, El Reno, OK 73036For Sale
 MLS ID #1238330, Breanna Wright, Realty of America LLC. MLSOK/OKCMAR as distributed by MLS GRID
