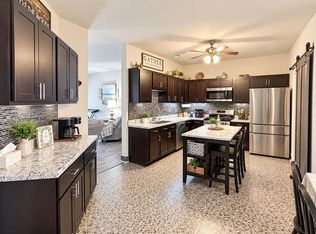
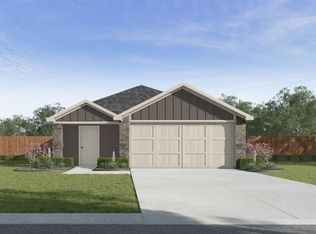
Welcome home to 3501 Pete Street in Mustang! Situated on a desirable corner lot in a growing, family-friendly neighborhood, this beautifully maintained home offers the perfect combination of modern living, thoughtful upgrades, and everyday convenience. Originally built in 2025, you’ll enjoy all the benefits of a nearly new home without the price tag of building brand new. Inside, you’ll find a bright, open-concept layout designed for both comfortable living and entertaining. Recent updates include stylish backsplash enhancements, updated interior fixtures, fresh wall paint, and modern finishing touches that give the home a polished, move-in-ready feel. The spacious kitchen flows seamlessly into the living and dining areas, creating the ideal space for family gatherings and everyday life. Step outside to enjoy one of the property’s standout features—a newly added large privacy fence completed in 2026, providing a secure space for kids, pets, and outdoor entertaining. The corner lot offers additional yard space, enhanced curb appeal, and greater privacy compared to many neighboring homes. Conveniently located between Yukon and Mustang, this home provides quick access to grocery stores, shopping, dining, parks, schools, and major commuter routes. The neighborhood offers a welcoming atmosphere with nearby amenities. This neighborhood also include a dog park & more features to come! Why wait months for new construction when you can own a like-new home with added upgrades already completed? This is an incredible opportunity to enjoy modern construction, established improvements, and an unbeatable location. Highlights: Desirable corner lot, Large privacy fence added in 2026,,Updated backsplash, Updated interior fixtures, Fresh interior paint, Open-concept floor plan, Family-friendly neighborhood, Like-new construction with completed upgrades, Convenient access to both Yukon and Mustang shopping, dining, and entertainment, Easy commute to OKC and surrounding areas
For sale
$219,000
3501 Pete St, Mustang, OK 73064
3beds
1,376sqft
Single Family Residence
Built in 2025
5,706 Square Feet Lot
$219,000 Zestimate®
$159/sqft
$27/mo HOA
What's special
Modern finishing touchesStylish backsplash enhancementsDesirable corner lotAdditional yard spaceBright open-concept layoutLarge privacy fenceEnhanced curb appeal
- 10 days
- 234
- 29
Likely to sell faster than
Zillow last checked:
Listing updated:
Listed by:
Homer Adams 405-921-9434,
Adams Family Real Estate LLC
Source: MLSOK/OKCMAR as distributed by MLS GRID,MLS#: 1252358
Facts & features
Interior
Bedrooms & bathrooms
- Bedrooms: 3
- Bathrooms: 2
- Full bathrooms: 2
Heating
- Has Heating (Unspecified Type)
Cooling
- Has cooling: Yes
Appliances
- Included: Dishwasher, Disposal, Microwave, Water Heater, Built-In Electric Oven, Free-Standing Gas Range
Features
- Combo Woodwork, Paint Woodwork
- Flooring: Combination, Carpet, Vinyl
- Has fireplace: No
- Fireplace features: None
Interior area
- Total structure area: 1,376
- Total interior livable area: 1,376 sqft
Property
Parking
- Total spaces: 2
- Parking features: Concrete
- Garage spaces: 2
Features
- Levels: One
- Stories: 1
- Fencing: Wood
Lot
- Size: 5,706 Square Feet
- Features: Corner Lot
Details
- Parcel number: 3501NONEPete73064
- Special conditions: None
Construction
Type & style
- Home type: SingleFamily
- Architectural style: Traditional
- Property subtype: Single Family Residence
Materials
- Brick, Vinyl Siding
- Foundation: Slab
- Roof: Composition
Condition
- Year built: 2025
Utilities & green energy
- Utilities for property: Cable Available, High Speed Internet, Public
Community & HOA
HOA
- Has HOA: Yes
- Services included: Greenbelt, Common Area Maintenance
- HOA fee: $325 annually
Location
- Region: Mustang
Financial & listing details
- Price per square foot: $159/sqft
- Annual tax amount: $62
- Date on market: 10/5/2026
- Electric utility on property: Yes
Estimated market value
$219,000
$208,000 - $230,000
$1,558/mo
Price history
| Date | Event | Price |
|---|---|---|
| 10/5/2026 | Listed for sale | $219,000$159/sqft |
Source:  MLSOK/OKCMAR as distributed by MLS GRID #1252358 Report a problem MLSOK/OKCMAR as distributed by MLS GRID #1252358 Report a problem | ||
| 9/15/2026 | Listing removed | $1,850$1/sqft |
Source: Zillow Rentals Report a problem | ||
| 9/3/2026 | Listing removed | $219,000$159/sqft |
Source: MLSOK/OKCMAR as distributed by MLS GRID #1237001 Report a problem | ||
| 8/29/2026 | Price change | $219,000-1.6%$159/sqft |
Source: MLSOK/OKCMAR as distributed by MLS GRID #1237001 Report a problem | ||
| 8/28/2026 | Price change | $1,850-7.5%$1/sqft |
Source: Zillow Rentals Report a problem | ||
| 8/25/2026 | Listed for rent | $2,000$1/sqft |
Source: Zillow Rentals Report a problem | ||
| 8/6/2026 | Price change | $222,500-0.9%$162/sqft |
Source: MLSOK/OKCMAR as distributed by MLS GRID #1237001 Report a problem | ||
| 7/19/2026 | Price change | $224,500-1.5%$163/sqft |
Source: MLSOK/OKCMAR as distributed by MLS GRID #1237001 Report a problem | ||
| 6/29/2026 | Listed for sale | $227,900$166/sqft |
Source: MLSOK/OKCMAR as distributed by MLS GRID #1237001 Report a problem | ||
Public tax history
Tax history is unavailable.
Monthly payment
Est. payment
Payment breakdown
Explore the cost of this home by adjusting the details. Changes won't be saved.Climate risks
Neighborhood: 73064
Nearby schools
Schools provided by the listing agent
- Elementary: Riverwood ES
- Middle: Mustang Central MS
- High: Mustang HS
Source: MLSOK/OKCMAR as distributed by MLS GRID. This data may not be complete. We recommend contacting the local school district to confirm school assignments for this home.
Similar homes
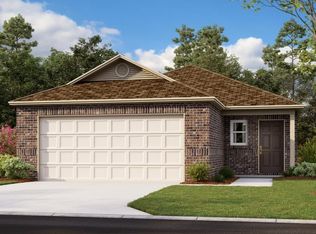
- $229,9994 bd2 ba1.4k sqft12104 SW 33rd St, Yukon, OK 73099For Sale
 MLS ID #1249980, Tara Levinson, LRE Realty, LLC. MLSOK/OKCMAR as distributed by MLS GRID
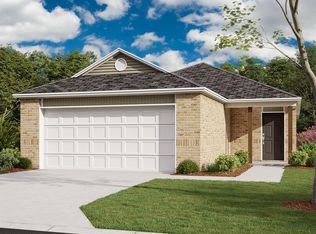
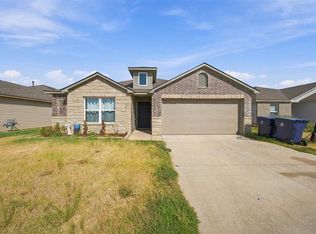
 - $220,0004 bd2 ba1.5k sqft4212 Olivia St, Mustang, OK 73064For Sale
 MLS ID #1249068, Mary Hash, Epique Realty. MLSOK/OKCMAR as distributed by MLS GRID
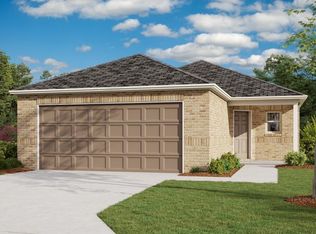
 - $253,0003 bd2 ba1.6k sqft1728 W Antler Way, Mustang, OK 73064For Sale
 MLS ID #1239031, Hana Nasser Rojas, Copper Creek Real Estate. MLSOK/OKCMAR as distributed by MLS GRID
 - $214,9903 bd2 ba1.4k sqft8712 SW 31st St, Oklahoma City, OK 73179New Construction
 MLSOK/OKCMAR as distributed by MLS GRID
