BRAND NEW ROOF (completed July 2nd)!!!! This beautifully maintained home is nestled in a thriving location, just minutes from grocery stores, shopping, gathering spots and so much more. On a one way road, this home has much less traffic than other homes in a neighborhood and can be compared to the cul-de-sac life. The back yard is fully fenced in, and backs up to a creek assuring more privacy. While the north of the home is steps away from the gently used playground / splash pad. Less immediate neighbors, more peace and serenity. While still feeling connected to a community.
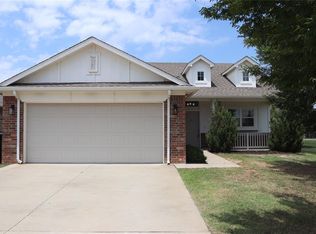
This stunning 3 bedroom, 2 bath is homey and cozy with a fresh feel. As you walk into the home, you're met with a spacious entry space to greet your guests and an opportunity to add more style to your home. The first thing you'll notice as you walk into the main living space, is the beautiful large windows, and natural light. The main living area is an open concept, with the kitchen, dining, and outdoors joined for more free-flowing space for gathering and entertaining. The Kitchen offers plenty of countertop space and storage, with a walk in pantry. The outdoor area brings a special touch to this place, with a large covered patio for room to relax, host, and enjoy the charming view. Other key features this home offers, is a walk in owner's suite closet, great sized rooms with great closet space, a covered front porch, a 2 car garage and access to the neighborhood paved walkway. Imagine walks on a beautiful day in a gorgeous community. Come check out this stunning home today!
For sale
Price cut: $7.4K (8/9)
$267,345
245 Vista Dr, Yukon, OK 73099
3beds
1,371sqft
:
Get pre-qualified$1,765/mo
Single Family Residence
Built in 2023
5,762 Square Feet Lot
$266,900 Zestimate®
$195/sqft
$18/mo HOA
What's special
Covered front porchWalk in pantryBeautiful large windowsSpacious entry spaceNatural light
- 113 days |
- 98 |
- 7 |
Zillow last checked:
Listing updated:
Listed by:
Macey Spear 405-361-5650,
BHGRE The Platinum Collective
Source: MLSOK/OKCMAR as distributed by MLS GRID,MLS#: 1224869
Facts & features
Interior
Bedrooms & bathrooms
- Bedrooms: 3
- Bathrooms: 2
- Full bathrooms: 2
Heating
- Has Heating (Unspecified Type)
Cooling
- Has cooling: Yes
Features
- Has fireplace: No
- Fireplace features: None
Interior area
- Total structure area: 1,371
- Total interior livable area: 1,371 sqft
Property
Parking
- Total spaces: 1
- Parking features: Garage
- Garage spaces: 1
Features
- Levels: One
- Stories: 1
- Patio & porch: Patio, Porch
Lot
- Size: 5,762 Square Feet
- Features: Other
Details
- Parcel number: 245NONEVista73099
- Special conditions: None
Construction
Type & style
- Home type: SingleFamily
- Architectural style: Traditional
- Property subtype: Single Family Residence
Materials
- Brick
- Foundation: Slab
Condition
- Year built: 2023
Community & HOA
HOA
- Has HOA: Yes
- Services included: Greenbelt, Common Area Maintenance
- HOA fee: $210 annually
Location
- Region: Yukon
Financial & listing details
- Price per square foot: $195/sqft
- Tax assessed value: $247,026
- Annual tax amount: $3,468
- Date on market: 4/18/2026
Estimated market value
$266,900
$254,000 - $280,000
$1,761/mo
Price history
| Date | Event | Price |
|---|---|---|
| 8/9/2026 | Price change | $267,345-2.7%$195/sqft |
Source:  MLSOK/OKCMAR as distributed by MLS GRID #1224869 Report a problem MLSOK/OKCMAR as distributed by MLS GRID #1224869 Report a problem | ||
| 5/26/2026 | Price change | $274,725-1%$200/sqft |
Source: MLSOK/OKCMAR as distributed by MLS GRID #1224869 Report a problem | ||
| 4/18/2026 | Listed for sale | $277,500+4.8%$202/sqft |
Source: MLSOK/OKCMAR as distributed by MLS GRID #1224869 Report a problem | ||
| 7/31/2024 | Sold | $264,900$193/sqft |
Source: MLSOK/OKCMAR as distributed by MLS GRID #1127724 Report a problem | ||
| 7/29/2024 | Pending sale | $264,900$193/sqft |
Source: MLSOK/OKCMAR as distributed by MLS GRID #1127724 Report a problem | ||
| 6/12/2023 | Listing removed | -- |
Source: Zillow Rentals Report a problem | ||
| 6/6/2023 | Listed for rent | $1,595$1/sqft |
Source: Zillow Rentals Report a problem | ||
Public tax history
| Year | Property taxes | Tax assessment |
|---|---|---|
| 2025 | $3,468 +7.4% | $29,643 +6.1% |
| 2024 | $3,230 +5772.7% | $27,948 +5615.3% |
| 2023 | $55 -1.8% | $489 |
| 2022 | $56 | $489 |
| 2021 | -- | -- |
Find assessor info on the county website
Monthly payment
Est. payment
Payment breakdown
Explore the cost of this home by adjusting the details. Changes won't be saved.Climate risks
Neighborhood: 73099
Nearby schools
GreatSchools rating
- 9/10Meadow Brook Intermediate SchoolGrades: 5-6Distance: 1.4 mi
- 8/10Mustang Central Middle SchoolGrades: 7-8Distance: 3.8 mi
- 8/10Mustang High SchoolGrades: 9-12Distance: 6 mi
Schools provided by the listing agent
- Elementary: Mustang Trails ES
- Middle: Mustang North MS
- High: Mustang HS
Source: MLSOK/OKCMAR as distributed by MLS GRID. This data may not be complete. We recommend contacting the local school district to confirm school assignments for this home.
- $303,1003 bd2 ba1.6k sqft241 Vista Dr, Yukon, OK 73099Off Market
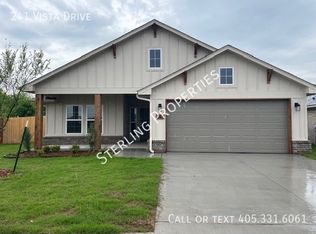
- $299,8973 bd2 ba1.7k sqft457 Vista Dr, Yukon, OK 73099New Construction

- $364,9503 bd2 ba1.7k sqft309 Carat Dr, Yukon, OK 73099Sold
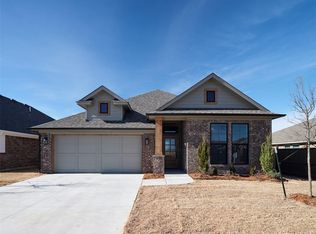
- $271,8003 bd2 ba1.3k sqft12816 NW 3rd Ter, Yukon, OK 73099Off Market
- $689-- bd-- ba-- sqft12824 NW 3rd Ter, Yukon, OK 73099Off Market
- $364,9502 bd2 ba1.7k sqft305 Carat Dr, Yukon, OK 73099New Construction
- $257,1003 bd2 ba1.2k sqft12812 NW 3rd Ter, Yukon, OK 73099Off Market
- $334,7003 bd2 ba1.8k sqft300 Vista Dr, Yukon, OK 73099Off Market
A local agent can set up tours, give advice and negotiate with sellers.
Similar homes
- $245,9003 bd2 ba1.4k sqft12404 Rockgate Dr, Yukon, OK 73099For Sale
 MLS ID #1241519, Tammy Radney, Luxury Real Estate. MLSOK/OKCMAR as distributed by MLS GRID
 - $260,0003 bd3 ba1.8k sqft11616 Sagamore Dr, Yukon, OK 73099For Sale
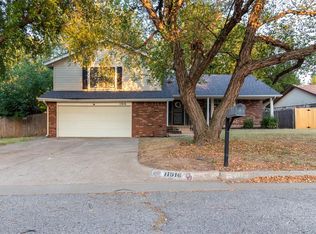 MLS ID #1242214, Jessica Burpo, JSK Endeavors LLC (BO). MLSOK/OKCMAR as distributed by MLS GRID
 - $297,0003 bd2 ba1.7k sqft6 Carat Dr, Yukon, OK 73099For Sale
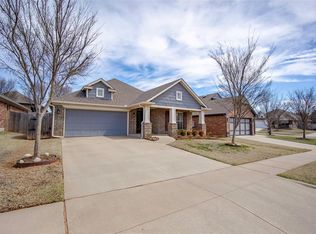 MLS ID #1218025, Paul Henrion, McGraw REALTORS (BO). MLSOK/OKCMAR as distributed by MLS GRID
 - $285,0003 bd2 ba1.4k sqft10601 NW 20th St, Yukon, OK 73099For Sale
 MLS ID #1242995, Janice Foust, LIME Realty. MLSOK/OKCMAR as distributed by MLS GRID
 - $265,0003 bd2 ba1.9k sqft709 Palo Verde Ct, Yukon, OK 73099For SaleMLS ID #1238158, Lina Koutzev, Ariston Realty LLC. MLSOK/OKCMAR as distributed by MLS GRID
- $339,5004 bd2 ba1.8k sqft417 Vista Dr, Yukon, OK 73099For SaleMLS ID #1241923, Macey Spear, BHGRE The Platinum Collective. MLSOK/OKCMAR as distributed by MLS GRID
- $229,9003 bd2 ba2k sqft11832 Sagamore Dr, Yukon, OK 73099For SaleMLS ID #1230513, Paige Igert, KG Realty LLC. MLSOK/OKCMAR as distributed by MLS GRID
- $264,0003 bd2 ba1.7k sqft11320 NW 94th St, Yukon, OK 73099For SaleMLS ID #1229585, Taylor Tomson, Cherrywood. MLSOK/OKCMAR as distributed by MLS GRID
- $268,4903 bd2 ba1.2k sqft12320 SW 32nd St, Yukon, OK 73099New ConstructionMLSOK/OKCMAR as distributed by MLS GRID
- $240,0003 bd2 ba1k sqft3332 Pagoda Pead Dr, Yukon, OK 73099For SaleMLS ID #1225061, Jesse Archila, Black Label Realty. MLSOK/OKCMAR as distributed by MLS GRID
- $275,0003 bd2 ba1.8k sqft11316 NW 96th St, Yukon, OK 73099For SaleMLS ID #1235912, Sheryl Underhill, Keller Williams Realty Elite. MLSOK/OKCMAR as distributed by MLS GRID
- $244,9003 bd2 ba1.1k sqft3412 Pagoda Pead Dr, Yukon, OK 73099For SaleMLS ID #1238486, Natalie Lindley, Realty of America LLC. MLSOK/OKCMAR as distributed by MLS GRID
- $259,0004 bd2 ba1.6k sqft11605 SW 27th St, Yukon, OK 73099For SaleMLS ID #1241442, Jesse Archila, Black Label Realty. MLSOK/OKCMAR as distributed by MLS GRID
- $299,8973 bd2 ba1.7k sqft457 Vista Dr, Yukon, OK 73099New ConstructionMLSOK/OKCMAR as distributed by MLS GRID
- $235,0003 bd2 ba1.5k sqft11717 NW 96 St, Yukon, OK 73099For SaleMLS ID #1238721, Tiffany Henn, Bailee & Co. Real Estate. MLSOK/OKCMAR as distributed by MLS GRID
- $229,9994 bd2 ba1.4k sqft12104 SW 33rd St, Yukon, OK 73099For SaleMLS ID #1243059, Tara Levinson, LRE Realty, LLC. MLSOK/OKCMAR as distributed by MLS GRID
- $230,0003 bd2 ba1.3k sqft11632 SW 9th St, Yukon, OK 73099For SaleMLS ID #1193961, Shawn Willis, Whittington Realty. MLSOK/OKCMAR as distributed by MLS GRID
- $239,5003 bd2 ba1.3k sqft1320 Willowood Cir, Yukon, OK 73099For SaleMLS ID #1235921, Matthew Williams, HomeSmart Stellar Realty. MLSOK/OKCMAR as distributed by MLS GRID
- $269,9974 bd2 ba1.5k sqft10641 SW 18th St, Yukon, OK 73099For SaleMLS ID #1231876, Frankie Lerma, RE/MAX Energy Real Estate. MLSOK/OKCMAR as distributed by MLS GRID
- $250,0003 bd2 ba1.4k sqft1020 S Blackjack Ln, Mustang, OK 73064For SaleMLS ID #1242496, Paul Henrion, McGraw REALTORS (BO). MLSOK/OKCMAR as distributed by MLS GRID
