A three-bedroom home with an open floor plan is designed to maximize space and create a seamless flow between different living areas. Upon entering, you step into a welcoming foyer that opens up to a large, airy space where the living room, kitchen, and dining area blend. The living room is spacious, often featuring large windows that allow plenty of natural light to flood the room. The primary bedroom is a private retreat and includes an en-suite bathroom. The second and third bedrooms are well-sized, perfect for family members or guests, and share a full bathroom. These rooms are versatile, suitable for use as bedrooms, a home office, or a hobby space. The secondary bedrooms share a full bathroom. Owner is licensee. O/A
Sold for $364,950
$364,950
309 Carat Dr, Yukon, OK 73099
3beds
1,708sqft
Single Family Residence
Built in 2025
6,324 Square Feet Lot
$364,800 Zestimate®
$214/sqft
$2,019 Estimated rent
Home value
$364,800
$347,000 - $383,000
$2,019/mo
Zestimate® history
Owner options
List your home for rent
$2,019/mo
Rent Zestimate®
Find your next renter with Zillow Rental Manager. Plus, with online applications, you can quickly screen prospective tenants – for free.
$2,019/mo
Rent Zestimate®
Refinance and save
$4,235/mo
Est. payment
Refinancing to a lower rate could help reduce your monthly payments and save thousands over the life of the loan.
$4,235/mo
Est. payment
Explore your selling options
Work with a Zillow partner agent
Leverage their expertise and Zillow's premium Showcase listings to get your home seen by more buyers.
Get startedList with your own agent
Get your home in front of millions of buyers by listing it on Zillow.
Learn how to do itSell it yourself
Take full control of how buyers see your home on Zillow by listing For Sale by Owner (FSBO).
List your homeWhat's special
Welcoming foyerLarge airy space
Zillow last checked:
Listing updated:
Listed by:
Daniel Reeves 405-292-5263,
ROI Real Estate, LLC
Bought with:
Janice Judisch, 158584
Brick and Beam Realty
Source: MLSOK/OKCMAR as distributed by MLS GRID,MLS#: 1208718
Facts & features
Interior
Bedrooms & bathrooms
- Bedrooms: 3
- Bathrooms: 2
- Full bathrooms: 2
Heating
- Has Heating (Unspecified Type)
Cooling
- Has cooling: Yes
Features
- Number of fireplaces: 1
- Fireplace features: Gas Log
Interior area
- Total structure area: 1,708
- Total interior livable area: 1,708 sqft
Property
Parking
- Total spaces: 2
- Parking features: Garage
- Garage spaces: 2
Features
- Levels: One
- Stories: 1
- Patio & porch: Patio, Porch
Lot
- Size: 6,324 Square Feet
- Features: Greenbelt
Details
- Parcel number: 309NONECarat73099
- Special conditions: None
Construction
Type & style
- Home type: SingleFamily
- Architectural style: Traditional
- Property subtype: Single Family Residence
Materials
- Brick & Frame
- Foundation: Conventional
- Roof: Composition
Condition
- Year built: 2025
Details
- Builder name: Landmark Fine Homes
- Warranty included: Yes
Community & HOA
HOA
- Has HOA: Yes
- Services included: Gated Entry, Greenbelt, Pool, Recreation Facility
- HOA fee: $2,400 annually
Location
- Region: Yukon
Financial & listing details
- Price per square foot: $214/sqft
- Tax assessed value: $3,482
- Annual tax amount: $49
- Date on market: 1/9/2026
Price history
| Date | Event | Price |
|---|---|---|
| 6/2/2026 | Sold | $364,950$214/sqft |
Source:  MLSOK/OKCMAR as distributed by MLS GRID #1208718 Report a problem MLSOK/OKCMAR as distributed by MLS GRID #1208718 Report a problem | ||
| 5/7/2026 | Pending sale | $364,950$214/sqft |
Source: MLSOK/OKCMAR as distributed by MLS GRID #1208718 Report a problem | ||
| 1/9/2026 | Listed for sale | $364,950+386.6%$214/sqft |
Source: MLSOK/OKCMAR as distributed by MLS GRID #1208718 Report a problem | ||
| 7/2/2025 | Sold | $75,000$44/sqft |
Source: Public Record Report a problem | ||
Public tax history
| Year | Property taxes | Tax assessment |
|---|---|---|
| 2025 | $49 +2.1% | $418 |
| 2024 | $48 +2.1% | $418 |
| 2023 | $47 -2.1% | $418 |
| 2022 | $48 | $418 |
| 2021 | -- | -- |
Find assessor info on the county website
Neighborhood: 73099
Nearby homes
- $364,9502 bd2 ba1.7k sqft305 Carat Dr, Yukon, OK 73099New Construction

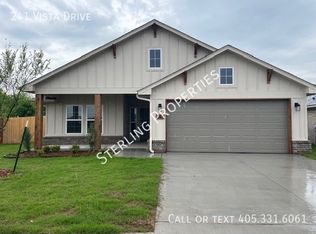
- $295,0003 bd2 ba1.6k sqft241 Vista Dr, Yukon, OK 73099Off Market
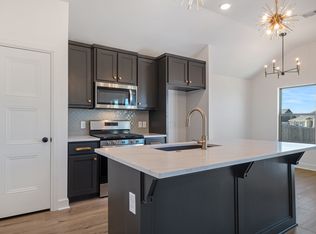
- $252,5003 bd2 ba1.2k sqft409 Haven St, Yukon, OK 73099Sold
- $75,000-- bd-- ba-- sqft301 Carat Dr, Yukon, OK 73099Sold
- $274,7253 bd2 ba1.3k sqft245 Vista Dr, Yukon, OK 73099For Sale
- $299,8973 bd2 ba1.7k sqft457 Vista Dr, Yukon, OK 73099New Construction
- $434,9503 bd2 ba2.1k sqft12728 NW 2nd St, Yukon, OK 73099New Construction
- $57,0003 bd2 ba-- sqft12737 NW 2nd Ter, Yukon, OK 73099Sold
Nearby schools
GreatSchools rating
- 9/10Meadow Brook Intermediate SchoolGrades: 5-6Distance: 1.3 mi
- 8/10Mustang Central Middle SchoolGrades: 7-8Distance: 3.8 mi
- 8/10Mustang High SchoolGrades: 9-12Distance: 6 mi
Schools provided by the listing agent
- Elementary: Mustang ES
- Middle: Meadow Brook Intermediate School
- High: Mustang HS
Source: MLSOK/OKCMAR as distributed by MLS GRID. This data may not be complete. We recommend contacting the local school district to confirm school assignments for this home.
Get a cash offer in 3 minutes
Find out how much your home could sell for in as little as 3 minutes with a no-obligation cash offer.
Estimated market value
$364,800
Get a cash offer in 3 minutes
Find out how much your home could sell for in as little as 3 minutes with a no-obligation cash offer.
Estimated market value
$364,800
- Oklahoma
- Canadian County
- Yukon
- 73099
- 309 Carat Dr
Nearby cities
Nearby zip codes
Other Yukon Topics
